
Shelly Walters
REALTOR®, S.0049375


BEDS3
BATHS2 full
SQUARE FEET1,250
MLS#2805375
STATUSActive
PROPERTY TYPEResidential - Single Family
SUBDIVISIONWellington Manor
Property Description
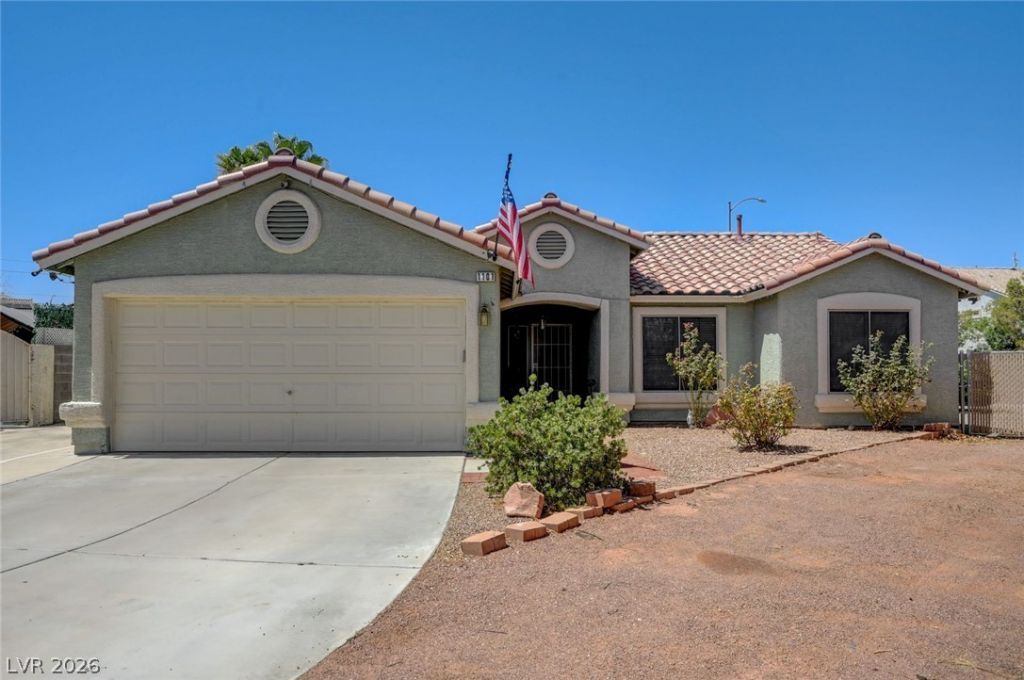
A must see Beautiful Home in Henderson no HOA, with 2 RV parking spots with 50-30 Amp service, SOLAR PAID OFF, Oversized sparkling pool 26,000 gallon 8 ft deep with auto fill, pool vacuum brand new as well as pump and cartridges, Above ground Hot tub with new heater, Interior of home is immaculate with granite counter tops, chefs pantry, all appliances stay, new dishwasher, master bathroom has brand new oversized custom shower enclosure with grab bars and seat, double sinks, all toilets are ADA with hand rails, murphy bed in second bedroom stays with home, outside oversized shed or workshop, large back yard all private in corner cul-de-sac , No back neighbors .
Property Features
Property Type: Residential - Single Family
Cooling: Central Air, Electric
Garage: 2 car attached
Heating: Central, Gas
Home Style: One Story
Lot Size: 0.20 Acres
Roof Type: Tile
Stories: 1.0
Taxes: $1,327
Year Built: 1996
Amenities
Ceiling Fan(s)
Primary Downstairs
Pot Rack
Window Treatments
Out Building(s)
Patio
Private Yard
RV Hookup
Shed
Sprinkler/Irrigation
Feature Descriptions
Appliances: Dryer, Dishwasher, Electric Range, Disposal, Microwave, Refrigerator, Washer
Association Amenities: None
Fencimg: Block, Back Yard, Chain Link
Flooring: Laminate
Laundry: Gas Dryer Hookup, Main Level, Laundry Room
Lot: Cul-De-Sac, Desert Landscaping, Fruit Trees, Garden, Sprinklers In Rear, Landscaped, No Rear Neighbors, Sprinklers Timer, < 1/4 Acre
Outbuilding(s): Yes
Parcel#: 179-21-810-122
Parking: Attached, Garage, Garage Door Opener, Open, RV Hook-Ups, RV Gated, RV Access/Parking
Parking Notes: Attached, Garage, Garage Door Opener, Open, RV Hook-Up
Patio/Porch: Covered, Patio
Pool: In Ground, Private
Sewer: Public Sewer
Spa: Yes
Spa: Above Ground
Special View Info: Mountain(s)
Swimming Pool: Yes
Utilities: Underground Utilities
Water: Public
Window: Blinds
Room Sizes
Dining Room: 10 X 12
Bedroom 3: 11 X 10
Bedroom 2: 10 X 9
Primary Bedroom: 14 X 13
Living Room: 18 X 16
Local Schools
High School: Basic Academy
Middle School: Mannion Jack & Terry
Elementary School: Dooley, John,Dooley, John
Listed By / Shown By
Listed By
Agency Name: Simply Vegas
Agency Contact: (702) 327-3555
Agent Name: Lori A. Miller

Shown By
Agent Name: Shelly Walters
Agent Phone: Cell: (702) 491-9979
Agency Title: Wardley Real Estate

Estimate Your Payment
Estimated Payment
$ 1,960.12 per month $1,718.31 Principal & Interest $110.58 Property Tax $131.22 Homeowner's InsuranceChange Payment Information

Shelly Walters
S.0049375
Cell: (702) 491-9979
Fax: (702) 731-4181
Voice Mail: (702) 491-9979
Email Me


"GLVAR MLS deems information realiable but not guaranteed."
Listing data compilation and photo(s) © 2026 Greater Las Vegas Association of REALTORS® MLS , All Rights Reserved.
Privacy Policy / DMCA Notice / ADA Accessibility


This site is hosted, designed and copyright
© 1994 - 2026 by
Delta Media Group, Inc. -- Patent Pending --
Agent License Information: S.0049375
1101 Hutch Court | MLS# 2805375
This single family home located at 1101 Hutch Court , Henderson, NV 89015 is currently listed for sale with an asking price of $449,900. This property was built in 1996 and has 3 bedrooms and 2 full baths with 1250 sq. ft. Hutch Court is located in the Wellington Manor subdivision. Search Wellington Manor real estate on www.sdwalters.com today.