
Shelly Walters
REALTOR®, S.0049375


BEDS3
BATHS2 full 1 partial
SQUARE FEET2,486
MLS#2809060
STATUSActive
PROPERTY TYPEResidential - Single Family
SUBDIVISIONCadence Village Parcel 1-G7-1
Property Description
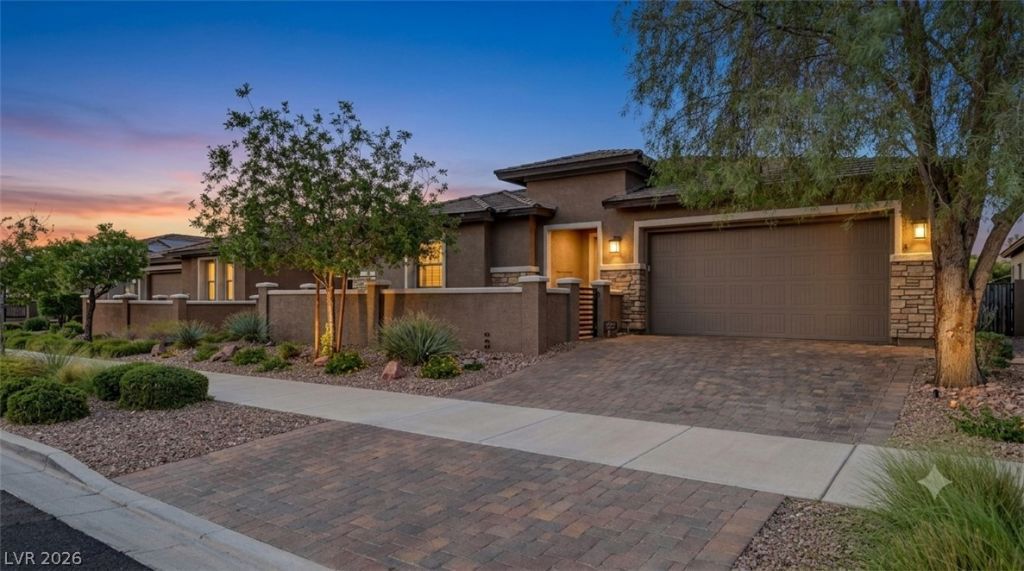
Stunning, turnkey, ?nd bett?r than new! ?h???? ????ngl?-story home in H?nder??on's sought-after Cadence community skips the new-build wait and upgrade costs. This home truly has it all ? immaculate, move-in ready, and priced to sell. Don't miss this one! 3-bedroom, 2-bathroom, plus den home offers 2,486 square feet with an open-concept layout, a massive kitchen island offering generous bar seating, perfect for casual dining or entertaining, and tile flooring throughout the main living areas, all set against a neutral palette that shows like a model home.French doors enclose the versatile den, which easily functions as a 4 bedroom home office, media room, or guest suite. A Jack-and-Jill bathroom connects two of the bedrooms, set apart from the primary suite for added privacy.Enjoy indoor-outdoor living with a charming large front courtyard and beautifully finished backyard featuring bistro lighting, a misting system, fruit trees and a large shed. Energy-efficient upgrades include southwest window tint and three smart thermostats. The tandem 3-car garage is cooled with a mini-split AC and offers flexible space beyond parking ? ideal for a home gym, workshop, or hobby area. It also boasts epoxy floors, ceiling fans, an insulated door, and a 240-volt outlet.Additional features include a water softener/reverse osmosis system, security system, custom shed, and all appliances included. Furnishings and gym equipment negotiable.Located within walking distance to a grocery store, restaurants, a gym, parks, a community pool, splash pads, and scenic walking trails, this home offers the perfect blend of convenience, comfort, and community living. Schedule your showing today!
Property Features
Property Type: Residential - Single Family
Cooling: Central Air, Electric,2 Units
Garage: 3 car attached
Heating: Central, Gas, Zoned
Home Style: One Story
Lot Size: 0.15 Acres
Roof Type: Tile
Stories: 1.0
Taxes: $4,454
Year Built: 2016
Amenities
Bedroom on Main Level
Ceiling Fan(s)
Primary Downstairs
Window Treatments
Programmable Thermostat
Barbecue
Courtyard
Patio
Private Yard
Shed
Sprinkler/Irrigation
Feature Descriptions
Appliances: Built-In Electric Oven, Double Oven, Dryer, Dishwasher, Gas Cooktop, Disposal, Microwave, Refrigerator, Water Softener Owned, Water Purifier, Washer
Association Amenities: Basketball Court, Dog Park, Jogging Path, Playground, Pickleball, Park, Pool, Security, Tennis Court(s)
Days on Site: 9
Fencimg: Block, Back Yard
Flooring: Carpet, Tile
HOA Fee: 75/ Monthly
Laundry: Gas Dryer Hookup, Main Level
Lot: Drip Irrigation/Bubblers, Desert Landscaping, Fruit Trees, Landscaped, Sprinklers Timer, Trees, < 1/4 Acre
Other Equipment: Satellite Dish
Parcel#: 179-05-314-015
Parking: Air Conditioned Garage, Attached, Epoxy Flooring, Finished Garage, Garage, Guest, Inside Entrance, Open, Tandem
Parking Notes: Air Conditioned Garage, Attached, Epoxy Flooring, Fin
Patio/Porch: Covered, Patio
Pool: Association
Sewer: Public Sewer
Utilities: Underground Utilities
Water: Public
Window: Double Pane Windows, Insulated Windows, Low-Emissivity Windows, Tinted Windows, Window Treatments
Room Sizes
Family Room: 18 X 13
Dining Room: 14 X 13
Den: 14 X 12
Bedroom 3: 14 X 12
Bedroom 2: 14 X 12
Primary Bedroom: 19 X 13
Local Schools
High School: Basic Academy
Middle School: Brown B. Mahlon
Elementary School: Sewell, C.T.,Sewell, C.T.
Listed By / Shown By
Listed By
Agency Name: Red Topaz Realty
Agent Name: Patricia Schoonmaker

Shown By
Agent Name: Shelly Walters
Agent Phone: Cell: (702) 491-9979
Agency Title: Wardley Real Estate

Estimate Your Payment
Estimated Payment
$ 2,837.76 per month $2,291.59 Principal & Interest $371.17 Property Tax $175.00 Homeowner's InsuranceChange Payment Information

Shelly Walters
S.0049375
Cell: (702) 491-9979
Fax: (702) 731-4181
Voice Mail: (702) 491-9979
Email Me


"GLVAR MLS deems information realiable but not guaranteed."
Listing data compilation and photo(s) © 2026 Greater Las Vegas Association of REALTORS® MLS , All Rights Reserved.
Privacy Policy / DMCA Notice / ADA Accessibility


This site is hosted, designed and copyright
© 1994 - 2026 by
Delta Media Group, Inc. -- Patent Pending --
Agent License Information: S.0049375
1102 N Water Street | MLS# 2809060
This single family home located at 1102 N Water Street, Henderson, NV 89011 is currently listed for sale with an asking price of $599,999. This property was built in 2016 and has 3 bedrooms and 2 full and 1 partial baths with 2486 sq. ft. N Water Street is located in the Cadence Village Parcel 1-G7-1 subdivision. Search Cadence Village Parcel 1-G7-1 real estate on www.sdwalters.com today.