
Shelly Walters
REALTOR®, S.0049375


BEDS3
BATHS2 full 1 partial
SQUARE FEET1,319
MLS#2824514
STATUSActive
PROPERTY TYPERental - Townhouse
SUBDIVISIONCadence Village Parcel 7A17A27A37A47A5 Pt 7A19
Property Description
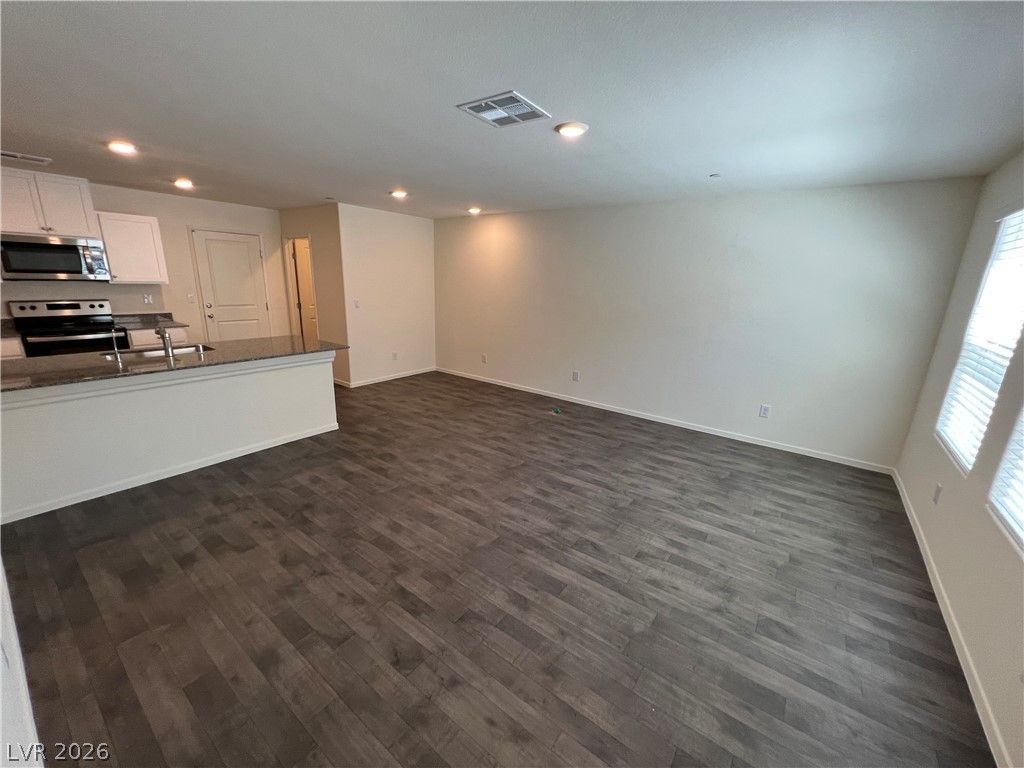
Located in the Community of Cadence built by DR Horton in the Symmetry Trails Community! This house has amenities like fitness gym, park, cadence community pool, splash pad and walking trails. This Magnificent All electric home features 3 bedrooms and 2.5 Baths with a 2 BAY CAR GARAGE! This is an east facing home which gets more natural light. Comes with Luxury Vinyl throughout the first floor and carpet on the stairs and all bedrooms. Kitchen has Granite Counter Tops, Pantry, Stainless Steel Appliances plus a washer/dryer upstairs, Lots of storage and Tankless Water heater. This home offers America's Smart Home technology, enabling hands-free communication, remote keyless entry. HOA Maintains all landscaping outside.
Property Features
Property Type: Rental - Townhouse
Cooling: Central Air, Electric, High Efficiency
Garage: 2
Heating: Central, Electric, High Efficiency
Home Style: Two Story
Lot Size: 0.03 Acres
Roof Type: Tile
Stories: 2.0
Year Built: 2023
Amenities
Window Treatments
Central Vacuum
Feature Descriptions
Appliances: Convection Oven, Dryer, Dishwasher, Disposal, Refrigerator, Washer/Dryer, Washer/DryerAllInOne, Washer
Association Amenities: Basketball Court, Fitness Center, Playground, Pickleball, Park, Pool, Security
Community Features: Pool
Days on Site: 2
Exterior: Frame, Stucco, Drywall
Fencimg: None
Flooring: Linoleum, Vinyl
Laundry: Electric Dryer Hookup, Laundry Closet, Upper Level
Parcel#: 161-36-511-127
Parking: Attached, Garage, Private
Parking Notes: Attached, Garage, Private
Pool: Community
Swimming Pool: Yes
Utilities: Cable Available
Window: Blinds
Room Sizes
Bedroom 3: 10 X 10
Bedroom 2: 10 X 10
Primary Bedroom: 16 X 12
Local Schools
High School: Basic Academy
Middle School: Cortney Francis
Elementary School: Josh, Stevens,Josh, Stevens
Listed By / Shown By
Listed By
Agency Name: Compass Realty & Management
Agency Contact: accounting@compasslv.com
Agent Name: Adam D. Fenn

Shown By
Agent Name: Shelly Walters
Agent Phone: Cell: (702) 491-9979
Agency Title: Wardley Real Estate


Shelly Walters
S.0049375
Cell: (702) 491-9979
Fax: (702) 731-4181
Voice Mail: (702) 491-9979
Email Me


"GLVAR MLS deems information realiable but not guaranteed."
Listing data compilation and photo(s) © 2026 Greater Las Vegas Association of REALTORS® MLS , All Rights Reserved.
Privacy Policy / DMCA Notice / ADA Accessibility


This site is hosted, designed and copyright
© 1994 - 2026 by
Delta Media Group, Inc. -- Patent Pending --
Agent License Information: S.0049375
1112 Ruby Sparrow Street | MLS# 2824514
This property located at 1112 Ruby Sparrow Street , Henderson, NV 89011 is currently listed for rent with an asking price of $1,985 / Monthly. Search Henderson real estate on www.sdwalters.com today.