
Shelly Walters
REALTOR®, S.0049375


BEDS4
BATHS3 full 2 partial
SQUARE FEET3,211
MLS#2813088
STATUSActive
PROPERTY TYPEResidential - Condominium
SUBDIVISIONSummerlin Village 18-Parcel L Fairway Hills Amd
Property Description
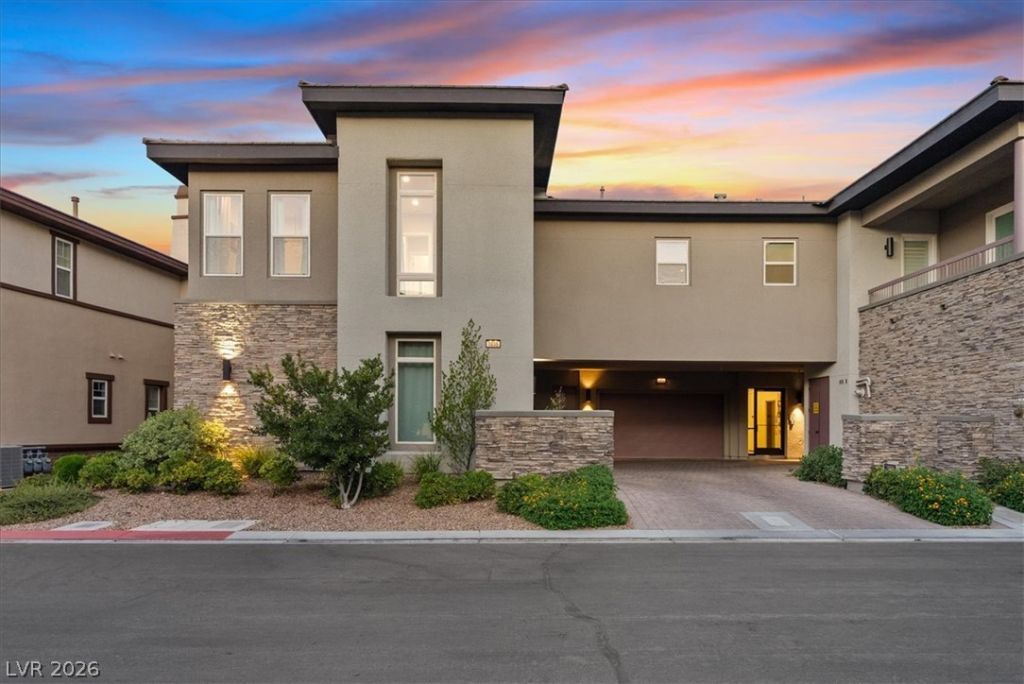
Lock the door. Leave for months. Come back to paradise. Or just stay forever!This is what worry-free luxury living looks like — a rare 4-bedroom,5-bathroom residence inside the exclusive, 24-hour guard-gated Ridgescommunity in Summerlin, where world-class amenities are steps fromyour door.At 3,211 square feet, this Fairway Hills condo lives like a privateestate. Soaring 20-foot ceilings and dramatic two-story windows in thedownstairs loft fill the space with natural light and a sense of scaleyou simply don't find at this price point in The Ridges. The gourmetkitchen opens to generous entertaining spaces, while the primary suiteis a true sanctuary — custom closets, a spa-caliber bath, and thequiet that only comes from a lock-and-leave lifestyle.A second en-suite bedroom features custom built-in Murphy bed— perfectfor guests, a home office, or a flex room that disappears when youdon't need it. Condo boasts: A private 3-car garage that entersdirectly into the unit. A dedicated elevator and separate storage.Custom bar. Whole-house humidifier. Reverse osmosis and soft watersystems. And a Tiled balcony.The amenities are where this property truly separates itself.As a Fairway Hills resident, you have access to your own clubhouse —pool, fitness center, fire pit, and covered BBQ area. Beyond that,your membership to Club Ridges opens the door to a breathtakingresort-style pool, a dedicated lap pool, steam room, sauna, tenniscourts, a state-of-the-art fitness facility, and a social calendarthat makesthis feel like a five-star hotel you happen to own a piece of.The Ridges itself is one of Las Vegas's most coveted addresses —guard-gated, beautifully landscaped, and positioned alongside a 5 StarGolf Course, with Red Rock Canyon as your backdrop and DowntownSummerlin's dining, shopping, and entertainment minutes away.
Property Features
Property Type: Residential - Condominium
Cooling: Central Air, Electric
Fireplaces: 1
Garage: 3
Heating: Central, Gas
Home Style: Two Story
Lot Size: 0.17 Acres
Roof Type: Tile
Stories: 2.0
Taxes: $11,017
Year Built: 2020
Amenities
Bathroom on Main Level
Bedroom on Main Level
Ceiling Fan(s)
Balcony
Patio
Fire Pit
Feature Descriptions
Appliances: Built-In Gas Oven, Dryer, Dishwasher, Gas Cooktop, Disposal, Refrigerator, Washer
Association Amenities: Country Club, Clubhouse, Fitness Center, Gated, Pool, Recreation Room, Guard, Spa/Hot Tub
Community Features: Pool
Days on Site: 38
Fencimg: None
Fireplace: Gas, Great Room
Flooring: Carpet, Tile
HOA Fee: 540/ Monthly
Hot Tub: Yes
Laundry: Gas Dryer Hookup, Upper Level
Lot: Desert Landscaping, Landscaped, < 1/4 Acre
Parcel#: 164-23-518-034
Parking: Attached, Garage, Private
Parking Notes: Attached, Garage, Private
Patio/Porch: Balcony, Covered, Patio
Pool: Community
Sewer: Public Sewer
Swimming Pool: Yes
Utilities: Underground Utilities
Water: Public
Window: Double Pane Windows, Low-Emissivity Windows
Room Sizes
Great Room: 23 X 19
Kitchen: 17 X 14
Dining Room: 16 X 11
Bedroom 4: 13 X 10
Bedroom 3: 12 X 12
Bedroom 2: 12 X 11
Primary Bedroom: 16 X 15
Local Schools
High School: Durango
Middle School: Fertitta Frank & Victoria
Elementary School: Goolsby, Judy & John,Goolsby, Judy & Joh
Listed By / Shown By
Listed By
Agency Name: Signature Real Estate Group
Agency Contact: tom@signaturenv.com
Agent Name: Thomas L. Blanchard

Shown By
Agent Name: Shelly Walters
Agent Phone: Cell: (702) 491-9979
Agency Title: Wardley Real Estate

Estimate Your Payment
Estimated Payment
$ 8,112.31 per month $6,683.81 Principal & Interest $918.08 Property Tax $510.42 Homeowner's InsuranceChange Payment Information

Shelly Walters
S.0049375
Cell: (702) 491-9979
Fax: (702) 731-4181
Voice Mail: (702) 491-9979
Email Me


"GLVAR MLS deems information realiable but not guaranteed."
Listing data compilation and photo(s) © 2026 Greater Las Vegas Association of REALTORS® MLS , All Rights Reserved.
Privacy Policy / DMCA Notice / ADA Accessibility


This site is hosted, designed and copyright
© 1994 - 2026 by
Delta Media Group, Inc. -- Patent Pending --
Agent License Information: S.0049375
11280 Granite Ridge Drive, Unit 1035 | MLS# 2813088
This condo located at 11280 Granite Ridge Drive, Unit 1035, Las Vegas, NV 89135 is currently listed for sale with an asking price of $1,750,000. This property was built in 2020 and has 4 bedrooms and 3 full and 2 partial baths with 3211 sq. ft. Granite Ridge Drive, Unit 1035 is located in the Summerlin Village 18-Parcel L Fairway Hills Amd subdivision. Search Summerlin Village 18-Parcel L Fairway Hills Amd real estate on www.sdwalters.com today.