
Shelly Walters
REALTOR®, S.0049375


BEDS3
BATHS2 full 1 partial
SQUARE FEET2,414
MLS#2824411
STATUSActive
PROPERTY TYPEResidential - Condominium
SUBDIVISIONSummerlin Village 18-Parcel L Fairway Hills Amd
Property Description
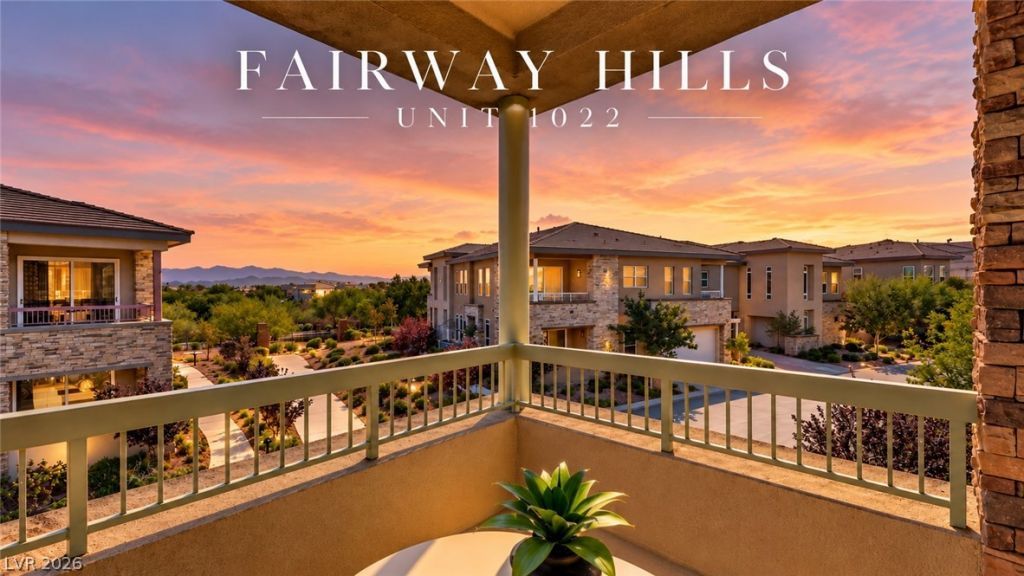
Experience refined, low-maintenance luxury living in Fairway Hills, an exclusive enclave within the prestigious guard-gated community of The Ridges in Summerlin. Offering 2,414 square feet of thoughtfully designed living space, this sophisticated residence features three bedrooms, a versatile den, and three bathrooms. A private two-car garage and elevator access provide both convenience and privacy.The open-concept floor plan seamlessly connects the kitchen, dining, and living areas, creating an inviting setting for everyday living and entertaining. Contemporary finishes, an elegant fireplace with a stacked stone accent wall, and expansive sliding glass doors enhance the home’s modern aesthetic while allowing natural light to fill the interiors. Generous covered outdoor living spaces overlook the beautifully maintained grounds, offering a peaceful setting for relaxing or entertaining.The spacious primary suite provides a private retreat, while the additional bedrooms and flexible den offer versatility for guests, a home office, or additional living space.Residents of Fairway Hills enjoy exclusive community amenities, including a private clubhouse, pool, spa, and fitness center, along with access to the exceptional amenities of Club Ridges. Ideally situated near world-class golf, Downtown Summerlin, fine dining, shopping, and the natural beauty of Red Rock Canyon, this residence offers an exceptional opportunity to enjoy the coveted Ridges lifestyle.
Property Features
Property Type: Residential - Condominium
Cooling: Central Air, Electric,2 Units
Fireplaces: 1
Garage: 2
Heating: Central, Gas, Multiple Heating Units
Home Style: One Story
Lot Size: 0.17 Acres
Roof Type: Tile
Stories: 1.0
Taxes: $9,923
Year Built: 2020
Amenities
Window Treatments
Balcony
Patio
IrrigationSprinklers
Feature Descriptions
Appliances: Built-In Gas Oven, Double Oven, Dryer, Dishwasher, Gas Cooktop, Disposal, Microwave, Refrigerator, Water Softener Owned, Washer
Association Amenities: Clubhouse
Fencimg: None
Fireplace: Family Room, Gas
Flooring: Carpet, Porcelain Tile, Tile
HOA Fee: 540/ Monthly
Laundry: Cabinets, Gas Dryer Hookup, Laundry Room, Sink
Lot: Drip Irrigation/Bubblers, Desert Landscaping, Landscaped, Rocks, < 1/4 Acre
Parcel#: 164-23-518-023
Parking: Attached, Epoxy Flooring, Electric Vehicle Charging Station(s), Finished Garage, Garage, Garage Door Opener, Inside Entrance, Private, Shelves
Parking Notes: Attached, Epoxy Flooring, Electric Vehicle Charging
Patio/Porch: Balcony, Covered, Patio
Sewer: Public Sewer
Utilities: Cable Available, Underground Utilities
Water: Public
Window: Double Pane Windows, Low-Emissivity Windows, Window Treatments
Room Sizes
Den: 15 X 15
Dining Room: 19 X 15
Bedroom 3: 12 X 12
Bedroom 2: 13 X 12
Primary Bedroom: 16 X 15
Local Schools
High School: Durango
Middle School: Fertitta Frank & Victoria
Elementary School: Goolsby, Judy & John,Goolsby, Judy & Joh
Listed By / Shown By
Listed By
Agency Name: Luxury Estates International
Agency Contact: (702) 686-6638
Agent Name: Austin Sherwood

Shown By
Agent Name: Shelly Walters
Agent Phone: Cell: (702) 491-9979
Agency Title: Wardley Real Estate

Estimate Your Payment
Estimated Payment
$ 6,787.85 per month $5,538.02 Principal & Interest $826.92 Property Tax $422.92 Homeowner's InsuranceChange Payment Information

Shelly Walters
S.0049375
Cell: (702) 491-9979
Fax: (702) 731-4181
Voice Mail: (702) 491-9979
Email Me


"GLVAR MLS deems information realiable but not guaranteed."
Listing data compilation and photo(s) © 2026 Greater Las Vegas Association of REALTORS® MLS , All Rights Reserved.
Privacy Policy / DMCA Notice / ADA Accessibility


This site is hosted, designed and copyright
© 1994 - 2026 by
Delta Media Group, Inc. -- Patent Pending --
Agent License Information: S.0049375
11280 Granite Ridge Drive , Unit 1022 | MLS# 2824411
This condo located at 11280 Granite Ridge Drive , Unit 1022, Las Vegas, NV 89135 is currently listed for sale with an asking price of $1,450,000. This property was built in 2020 and has 3 bedrooms and 2 full and 1 partial baths with 2414 sq. ft. Granite Ridge Drive , Unit 1022 is located in the Summerlin Village 18-Parcel L Fairway Hills Amd subdivision. Search Summerlin Village 18-Parcel L Fairway Hills Amd real estate on www.sdwalters.com today.