
Shelly Walters
REALTOR®, S.0049375


BEDS4
BATHS3 full
SQUARE FEET2,986
MLS#2822995
STATUSActive
PROPERTY TYPERental - Single Family
SUBDIVISIONParadise Point
Property Description
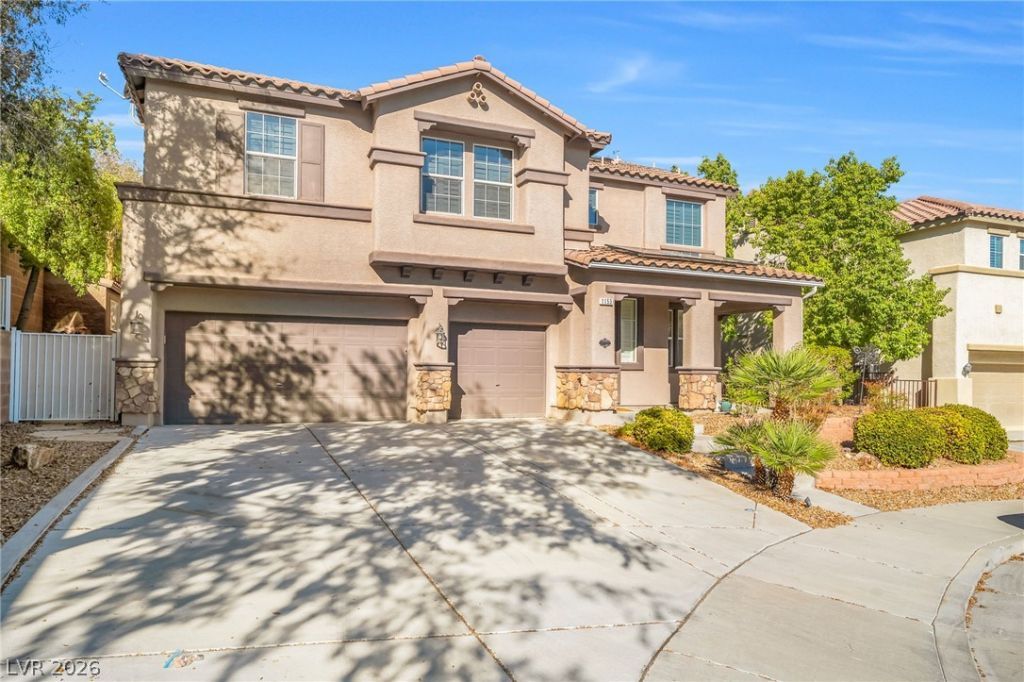
Discover a spacious Henderson home designed for both comfortable everyday living and standout outdoor entertaining, featuring newer neutral-toned luxury vinyl flooring, plantation shutters, generous living spaces, and an expanded kitchen with abundant cabinetry, additional counter space, stainless steel appliances, and a dedicated dining area. The flexible main level includes a bedroom or office with a large closet and nearby three-quarter bath, while upstairs offers three generously sized bedrooms, two full bathrooms, and an oversized loft with its own closet. The primary bath is appointed with dual sinks, a separate shower, and soaking tub. Outside, the private backyard creates an impressive retreat with a heated pool and spa, waterfall feature, covered patio, outdoor kitchen equipped with water and electricity, bar seating, tiled outdoor shower, and storage shed. Additional highlights include SunRun solar, updated pool equipment, a dual 4-ton HVAC system, and a finished three-car garage with its own dedicated A/C. Positioned on a cul-de-sac near Sloan Canyon National Conservation Area, this property combines a versatile interior with extensive outdoor amenities in a distinctive Henderson setting.
Property Features
Property Type: Rental - Single Family
Cooling: Central Air, Electric
Garage: 3
Heating: Central, Gas
Home Style: Two Story
Lot Size: 0.16 Acres
Roof Type: Tile
Stories: 2.0
Year Built: 2006
Amenities
Bathroom on Main Level
Bedroom on Main Level
Ceiling Fan(s)
Three Quarter Bath on Main Level
Window Treatments
Feature Descriptions
Appliances: Dryer, Dishwasher, Disposal, Gas Range, Microwave, Refrigerator, Water Softener, Washer/Dryer, Washer/DryerAllInOne, Washer
Days on Site: 8
Exterior: Frame, Stucco
Fencimg: Block, Back Yard
Flooring: Carpet, Laminate
Laundry: Cabinets, Gas Dryer Hookup, Main Level, Laundry Room, Sink
Parcel#: 179-31-413-040
Parking: Garage, Private
Parking Notes: Garage, Private
Spa: Yes
Swimming Pool: Yes
Utilities: Cable Available
Window: Blinds
Room Sizes
Loft: 12 X 20
Living Room: 20 X 16
Family Room: 15 X 15
Bedroom 4: 12 X 10
Bedroom 3: 17 X 16
Bedroom 2: 14 X 14
Primary Bathroom: 14 X 12
Primary Bedroom: 22 X 16
Local Schools
High School: Foothill
Middle School: Mannion Jack & Terry
Elementary School: Smalley, James E. & A,Smalley, James E.
Listed By / Shown By
Listed By
Agency Name: Black & Cherry Real Estate
Agency Contact: 702-795-4663
Agent Name: Ashley A. Hawks

Shown By
Agent Name: Shelly Walters
Agent Phone: Cell: (702) 491-9979
Agency Title: Wardley Real Estate


Shelly Walters
S.0049375
Cell: (702) 491-9979
Fax: (702) 731-4181
Voice Mail: (702) 491-9979
Email Me


"GLVAR MLS deems information realiable but not guaranteed."
Listing data compilation and photo(s) © 2026 Greater Las Vegas Association of REALTORS® MLS , All Rights Reserved.
Privacy Policy / DMCA Notice / ADA Accessibility


This site is hosted, designed and copyright
© 1994 - 2026 by
Delta Media Group, Inc. -- Patent Pending --
Agent License Information: S.0049375
1153 Orphington Court | MLS# 2822995
This property located at 1153 Orphington Court , Henderson, NV 89002 is currently listed for rent with an asking price of $4,000 / Monthly. Search Henderson real estate on www.sdwalters.com today.