
Shelly Walters
REALTOR®, S.0049375


BEDS3
BATHS2 full 1 partial
SQUARE FEET2,325
MLS#2823276
STATUSActive
PROPERTY TYPEResidential - Single Family
SUBDIVISIONRed Rock Cntry Club At Summerlin
Property Description
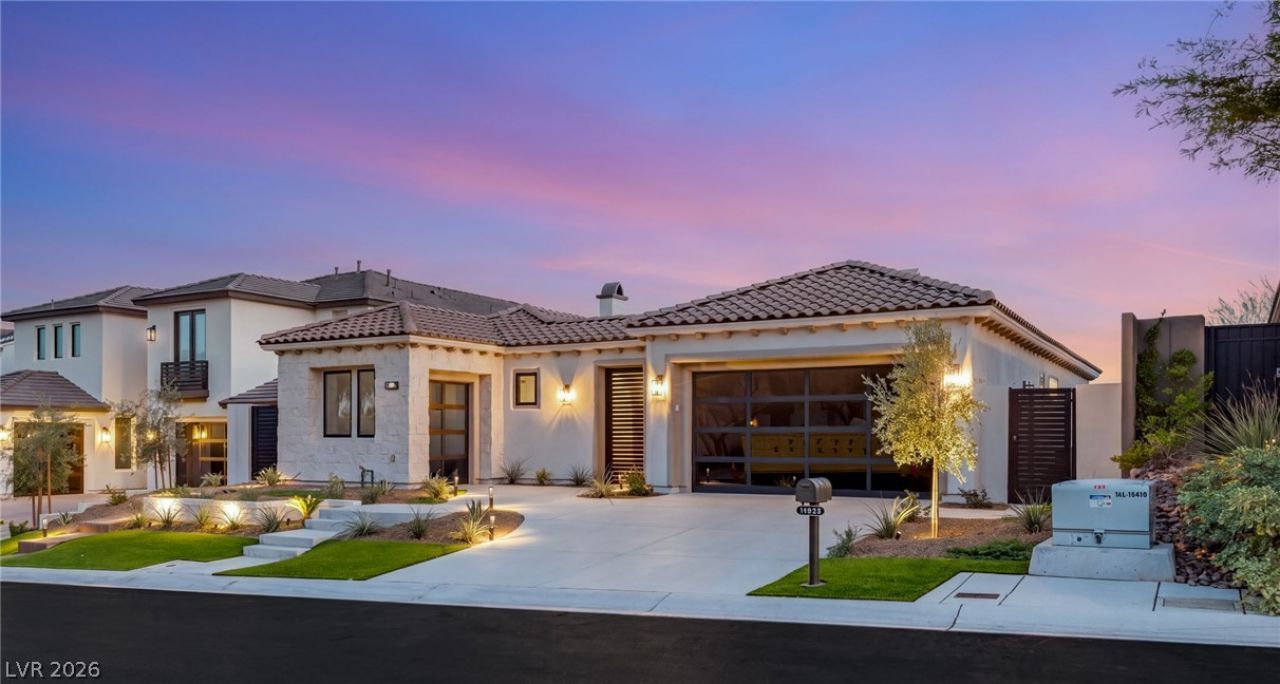
Fully reimagined and impeccably appointed, this exceptional single-story residence occupies a coveted golf-course setting within the guard-gated community of Red Rock Country Club, offering sweeping views of the fairway, Red Rock Mountains and Las Vegas Strip. A private gated courtyard creates an elegant arrival, opening through a dramatic glass pivot door into a sophisticated great room defined by rich wood ceiling beams, a statement fireplace and expansive sliding glass doors that seamlessly connect the interiors to the resort-style backyard. The chef’s kitchen is both refined and functional, featuring custom walnut cabinetry, quartz countertops, an oversized island with generous seating, a professional-style range with pot filler and a charming breakfast nook. A distinctive checkered-tile coffee bar with floating shelves adds a curated designer touch. A private den, enclosed by glass French doors, provides an elegant setting for a home office or library. The serene primary retreat is designed as a private sanctuary, with a striking stone accent wall, fireplace and direct access to the backyard. A custom walk-in closet leads to a spa-inspired bath appointed with a sculptural freestanding soaking tub, expansive glass-enclosed shower and dual vanity. Designed for effortless entertaining, the backyard delivers a true resort experience with a brand-new pool and spa, covered outdoor kitchen with built-in BBQ, synthetic turf and a sleek view fence framing the golf course beyond.Additional enhancements include new windows, two new HVAC systems and an impressive three-car garage with contemporary glass doors and epoxy flooring. Every detail has been thoughtfully considered to create a polished, luxurious residence that pairs elevated design with exceptional indoor-outdoor living in one of Las Vegas’s most sought-after golf-course communities. Schedule your private tour today!
Upcoming Open Houses
Open House Saturday October 10th, 11:00am - 2:00pm
Open House Sunday October 11th, 11:00am - 2:00pm
Property Features
Property Type: Residential - Single Family
Cooling: Central Air, Electric,2 Units
Fireplaces: 2
Garage: 3
Heating: Central, Gas, Multiple Heating Units
Home Style: One Story
Lot Size: 0.20 Acres
Roof Type: Tile
Stories: 1.0
Taxes: $6,883
Year Built: 2004
Amenities
Bathroom on Main Level
Bedroom on Main Level
Ceiling Fan(s)
Full Bath on Main Level
Primary Downstairs
Built-in Barbecue
Barbecue
Courtyard
Patio
Private Yard
IrrigationSprinklers
Feature Descriptions
Appliances: Dryer, Dishwasher, Disposal, Gas Range, Microwave, Refrigerator, Water Softener Owned, Washer
Association Amenities: Country Club, Clubhouse, Fitness Center, Golf Course, Gated, Pool, Guard, Spa/Hot Tub, Security, Tennis Court(s)
Community Features: Pool
Days on Site: 7
Exterior: Frame, Stucco
Fencimg: Block, Back Yard, Wrought Iron
Fireplace: Electric, Great Room, Primary Bedroom
Flooring: Laminate, Tile
HOA Fee: 900/ Quarterly
Hot Tub: Yes
Laundry: Cabinets, Gas Dryer Hookup, Main Level, Laundry Room, Sink
Lot: Drip Irrigation/Bubblers, Desert Landscaping, Landscaped, On Golf Course, Rocks, Synthetic Grass, < 1/4 Acre
Parcel#: 164-14-116-033
Parking: Attached, Epoxy Flooring, Garage, Garage Door Opener, Inside Entrance, Private
Parking Notes: Attached, Epoxy Flooring, Garage, Garage Door Opener,
Patio/Porch: Covered, Patio
Pool: Heated, In Ground, Private, Pool/Spa Combo, Community
Sewer: Public Sewer
Spa: Yes
Spa: In Ground
Special View Info: Golf Course, Mountain(s), Strip View
Swimming Pool: Yes
Utilities: Underground Utilities
Water: Public
Room Sizes
Great Room: 24 X 18
Dining Room: 12 X 12
Bedroom 3: 12 X 12
Bedroom 2: 13 X 12
Primary Bedroom: 15 X 15
Local Schools
High School: Palo Verde
Middle School: Fertitta Frank & Victoria
Elementary School: Goolsby, Judy & John,Goolsby, Judy & Joh
Listed By / Shown By
Listed By
Agency Name: Huntington & Ellis, A Real Est
Agency Contact: (702) 514-6634
Agent Name: Craig Tann

Shown By
Agent Name: Shelly Walters
Agent Phone: Cell: (702) 491-9979
Agency Title: Wardley Real Estate

Estimate Your Payment
Estimated Payment
$ 9,823.31 per month $8,593.48 Principal & Interest $573.58 Property Tax $656.25 Homeowner's InsuranceChange Payment Information

Shelly Walters
S.0049375
Cell: (702) 491-9979
Fax: (702) 731-4181
Voice Mail: (702) 491-9979
Email Me


"GLVAR MLS deems information realiable but not guaranteed."
Listing data compilation and photo(s) © 2026 Greater Las Vegas Association of REALTORS® MLS , All Rights Reserved.
Privacy Policy / DMCA Notice / ADA Accessibility


This site is hosted, designed and copyright
© 1994 - 2026 by
Delta Media Group, Inc. -- Patent Pending --
Agent License Information: S.0049375
11533 Glowing Sunset Lane | MLS# 2823276
This single family home located at 11533 Glowing Sunset Lane, Las Vegas, NV 89135 is currently listed for sale with an asking price of $2,250,000. This property was built in 2004 and has 3 bedrooms and 2 full and 1 partial baths with 2325 sq. ft. Glowing Sunset Lane is located in the Red Rock Cntry Club At Summerlin subdivision. Search Red Rock Cntry Club At Summerlin real estate on www.sdwalters.com today.