
Shelly Walters
REALTOR®, S.0049375


BEDS4
BATHS3 full
SQUARE FEET3,126
MLS#2821732
STATUSActive
PROPERTY TYPEResidential - Single Family
SUBDIVISIONSummerlin Village 19-Phase 3
Property Description
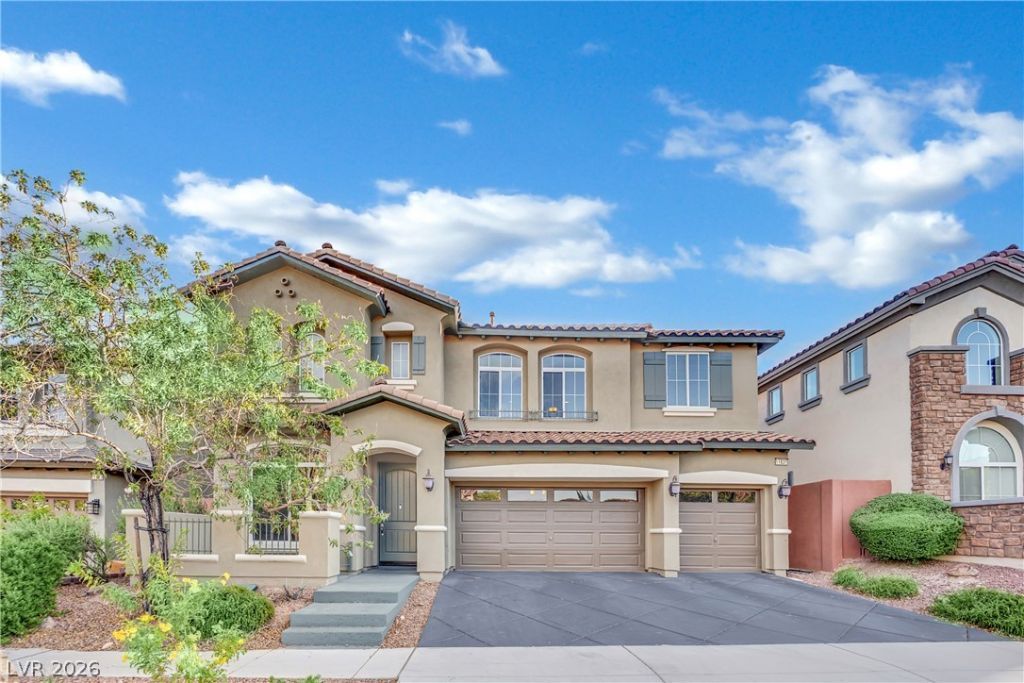
Beautiful Summerlin Home A Must See!! SELLER IS VERY MOTIVATED! Welcome to this beautiful 4-bedroom, 3-bath home located in desirable Summerlin! Offering an impressive exterior, spacious floor plan, and a 3 car garage, including L2 electric vehicle charger, this home combines comfort, space, and an exceptional Las Vegas location. With four generously sized bedrooms and three full bathrooms, 20-foot ceilings, there's plenty of room for everyday living, entertaining, working from home, in a large home office with double-doorsAnd... a large loft for your entertainment or home theater hosting family and guests. The attractive architecture and wonderful curb appeal make a great first impression before you even step inside. Located in one of Las Vegas' most sought-after master-planned communities, you'll enjoy convenient access to shopping, Costco, Albertson dining, Red Rock National park, and everything Summerlin has to offer. This is a home you'll want to experience in person. Schedule your private showing today and come see what makes this property special!! Enjoy a family-friendly community with wonderful amenities, including a dog park, children's playground community pool, and spa-a welcoming setting for families to enjoy and grow.
Property Features
Property Type: Residential - Single Family
Cooling: Central Air, Electric
Fireplaces: 1
Garage: 3
Heating: Central, Gas
Home Style: Two Story
Lot Size: 0.13 Acres
Roof Type: Tile
Stories: 2.0
Taxes: $6,456
Year Built: 2007
Amenities
Bathroom on Main Level
Bedroom on Main Level
Ceiling Fan(s)
Primary Downstairs
Window Treatments
Private Yard
Feature Descriptions
Appliances: Built-In Gas Oven, Double Oven, Dryer, Dishwasher, Disposal, Refrigerator, Water Purifier, Washer
Association Amenities: Dog Park, Playground, Park, Pool, Spa/Hot Tub
Community Features: Pool
Days on Site: 10
Fencimg: Block, Back Yard
Fireplace: Gas, Living Room
Flooring: Carpet, Tile
HOA Fee: 228/ Quarterly
Hot Tub: Yes
Laundry: Gas Dryer Hookup, Main Level
Lot: Desert Landscaping, Sprinklers In Rear, Sprinklers In Front, Landscaped, < 1/4 Acre
Parcel#: 164-02-112-022
Parking: Attached, Garage, Garage Door Opener, Inside Entrance, Open, Private
Parking Notes: Attached, Garage, Garage Door Opener, Inside Entrance
Pool: Community
Sewer: Public Sewer
Swimming Pool: Yes
Utilities: Underground Utilities
Water: Public
Window: Blinds, Drapes
Room Sizes
Kitchen: 16 X 11
Bedroom 4: 11 X 11
Bedroom 3: 10 X 11
Bedroom 2: 10 X 11
Primary Bedroom: 16 X 16
Local Schools
High School: Palo Verde
Middle School: Rogich Sig
Elementary School: Goolsby, Judy & John,Goolsby, Judy & Joh
Listed By / Shown By
Listed By
Agency Name: Scofield Group LLC
Agency Contact: araksi@scofieldgroup.com
Agent Name: Araksi Smith

Shown By
Agent Name: Shelly Walters
Agent Phone: Cell: (702) 491-9979
Agency Title: Wardley Real Estate

Estimate Your Payment
Estimated Payment
$ 4,509.22 per month $3,689.47 Principal & Interest $538.00 Property Tax $281.75 Homeowner's InsuranceChange Payment Information

Shelly Walters
S.0049375
Cell: (702) 491-9979
Fax: (702) 731-4181
Voice Mail: (702) 491-9979
Email Me


"GLVAR MLS deems information realiable but not guaranteed."
Listing data compilation and photo(s) © 2026 Greater Las Vegas Association of REALTORS® MLS , All Rights Reserved.
Privacy Policy / DMCA Notice / ADA Accessibility


This site is hosted, designed and copyright
© 1994 - 2026 by
Delta Media Group, Inc. -- Patent Pending --
Agent License Information: S.0049375
11631 Suburban Road | MLS# 2821732
This single family home located at 11631 Suburban Road, Las Vegas, NV 89135 is currently listed for sale with an asking price of $966,000. This property was built in 2007 and has 4 bedrooms and 3 full baths with 3126 sq. ft. Suburban Road is located in the Summerlin Village 19-Phase 3 subdivision. Search Summerlin Village 19-Phase 3 real estate on www.sdwalters.com today.