
Shelly Walters
REALTOR®, S.0049375


BEDS2
BATHS2 full 1 partial
SQUARE FEET2,311
MLS#2823564
STATUSActive
PROPERTY TYPEResidential - Single Family
SUBDIVISIONDesert Springs
Property Description
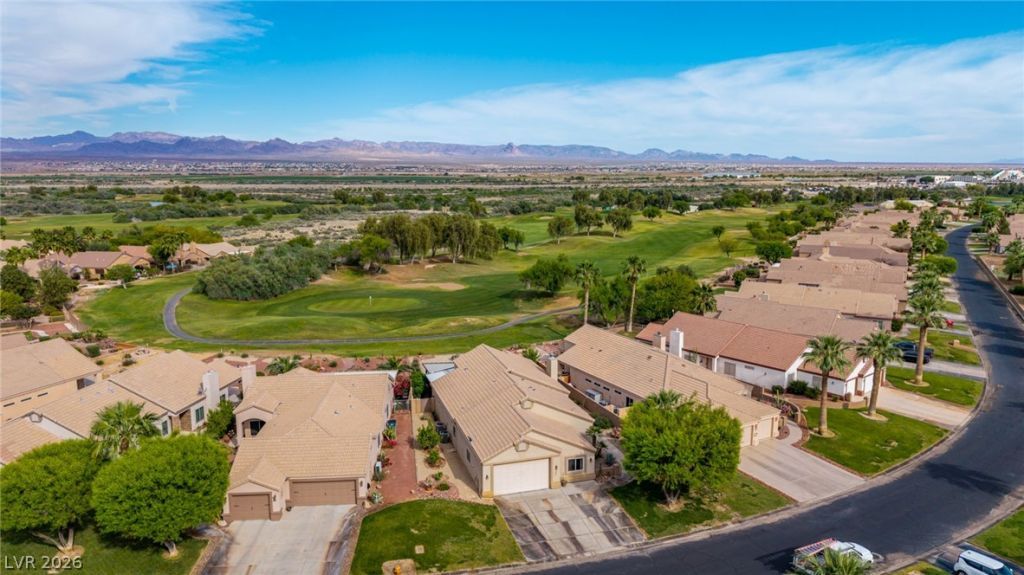
One of the premier golf course lots in this exceptional 55+ gated community! Stunning golf course frontage, sweeping mountain views, and an incredible setting make this highly upgraded home truly stand out. The spacious open-concept floor plan features 2 generous primary suites, each with walk-in showers, separate soaking tubs, dual sinks, and large walk-in closets, while the larger suite also offers a private sitting area. A versatile room with adjacent guest bath is ideal for an office, hobby room, or additional guest space. This home is loaded with thoughtful upgrades including updated flooring, custom cabinetry and storage, an oversized laundry room, newer windows installed approximately 4 years ago with a lifetime warranty, A/C replaced approximately 2 years ago, solar screens, added insulation, upgraded lighting, and more. Step outside to an expansive covered patio creating an incredible outdoor living space overlooking the golf course, complete with a spa, low-maintenance putting green-style turf, mature landscaping, and panoramic fairway and mountain views. The extra-deep oversized 2-car garage with tall door provides exceptional space for a boat, golf cart, workshop, or toys. Enjoy resort-style community amenities including pool, spa, tennis, fitness center, and clubhouse. A rare combination of upgrades, views, location, and one of the community’s most desirable golf course settings!
Property Features
Property Type: Residential - Single Family
Cooling: Central Air, Electric
Fireplaces: 1
Garage: 3
Heating: Central, Electric
Home Style: One Story
Lot Size: 0.25 Acres
Roof Type: Tile
Stories: 1.0
Taxes: $4,600
Year Built: 2005
Amenities
Bathroom on Main Level
Bedroom on Main Level
Full Bath on Main Level
Primary Downstairs
Window Treatments
Courtyard
Patio
Sprinkler/Irrigation
Feature Descriptions
Appliances: Dryer, Dishwasher, Electric Cooktop, Electric Water Heater, Disposal, Microwave, Refrigerator, Water Softener Owned, Water Purifier, Washer
Association Amenities: Clubhouse, Fitness Center, Gated, Pool, Spa/Hot Tub, Tennis Court(s)
Community Features: Pool
Days on Site: 7
Fencimg: None
Fireplace: Living Room, Wood Burning
Flooring: Luxury Vinyl Plank, Tile
HOA Fee: 485/ Quarterly
Hot Tub: Yes
Laundry: Electric Dryer Hookup, Laundry Room
Lot: Drip Irrigation/Bubblers, Desert Landscaping, Front Yard, Landscaped, Synthetic Grass, < 1/4 Acre
Parcel#: 1633-1100-148
Parking: Attached, Garage, Golf Cart Garage, Garage Door Opener, Inside Entrance, Private, Storage, Tandem
Parking Notes: Attached, Garage, Golf Cart Garage, Garage Door Opene
Patio/Porch: Covered, Patio
Pool: Community
Sewer: Public Sewer
Spa: Yes
Spa: Above Ground
Special View Info: Golf Course, Mountain(s)
Swimming Pool: Yes
Utilities: Electricity Available, Underground Utilities
Water: Public
Window: Double Pane Windows, Window Treatments
Room Sizes
Living Room: 18 X 31
Dining Room: 11 X 14
Bedroom 2: 14 X 16
Primary Bedroom: 15 X 26
Local Schools
High School: Laughlin
Middle School: Laughlin
Elementary School: Bennett, William G.,Bennett, William G.
Listed By / Shown By
Listed By
Agency Name: KNJ Real Estate
Agency Contact: (702) 721-6928
Agent Name: Stephen Ord

Shown By
Agent Name: Shelly Walters
Agent Phone: Cell: (702) 491-9979
Agency Title: Wardley Real Estate

Estimate Your Payment
Estimated Payment
$ 2,188.06 per month $1,676.68 Principal & Interest $383.33 Property Tax $128.04 Homeowner's InsuranceChange Payment Information

Shelly Walters
S.0049375
Cell: (702) 491-9979
Fax: (702) 731-4181
Voice Mail: (702) 491-9979
Email Me


"GLVAR MLS deems information realiable but not guaranteed."
Listing data compilation and photo(s) © 2026 Greater Las Vegas Association of REALTORS® MLS , All Rights Reserved.
Privacy Policy / DMCA Notice / ADA Accessibility


This site is hosted, designed and copyright
© 1994 - 2026 by
Delta Media Group, Inc. -- Patent Pending --
Agent License Information: S.0049375
1255 Country Club | MLS# 2823564
This single family home located at 1255 Country Club, Laughlin, NV 89029 is currently listed for sale with an asking price of $439,000. This property was built in 2005 and has 2 bedrooms and 2 full and 1 partial baths with 2311 sq. ft. Country Club is located in the Desert Springs subdivision. Search Desert Springs real estate on www.sdwalters.com today.