
Shelly Walters
REALTOR®, S.0049375


BEDS2
BATHS2 full
SQUARE FEET1,617
MLS#2825002
STATUSActive
PROPERTY TYPEResidential - Single Family
SUBDIVISIONMajestic Hills
Property Description
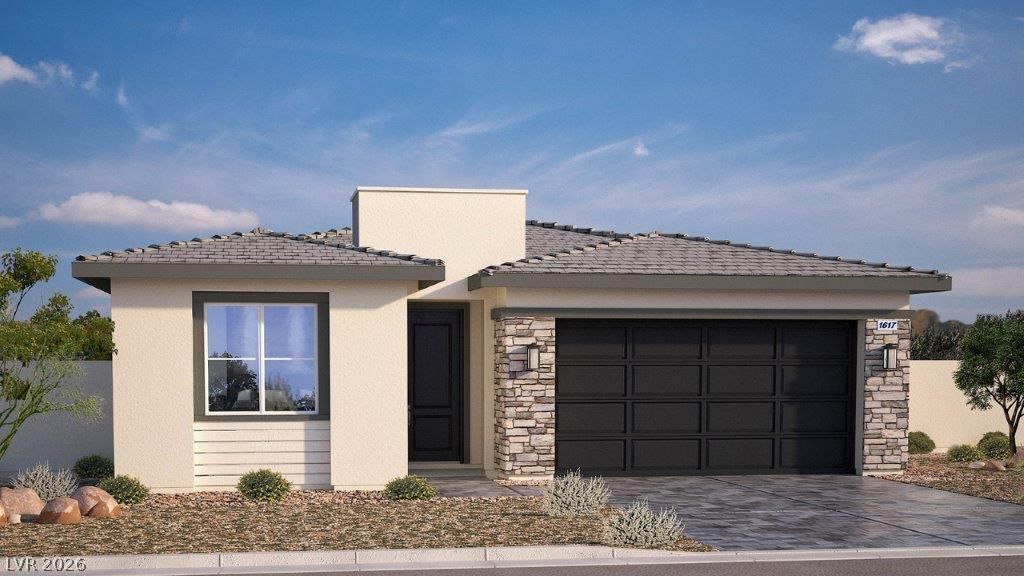
Brand New Build Home Single Story Home! DR Horton backed by Fortune 500 Company. Enjoy comfortable single story living in the thoughtful design of the 1617 sw. ft home featuring two bedrooms and a dedicated office space with double doors and two bathrooms. The open kitchen, dining area, great room area allow for an inviting gathering space. The kitchen comes with a granite counter island, soft close cabinets with brushed nickel pulls, spacious pantry and stainless steel appliances - including a built in oven, microwave and 5 burner cooktop. The primary suite offers a walk in closet and private bath, and is separated from the secondary bedroom to allow for added privacy. Interior selections include luxury plank vinyl plank flooring in in common and wet areas. Eggshell interior two tone paint though out. Located in Mesquite, Majestic Hills offers convenient access to stunning golf courses, parks, hiking with scenic desert landscapes and striking mountain backdrops Photos are of the model home, colors and finishes may vary. Home is under construction with estimated delivery date November. Parcel is in the process of being subdivided.
Property Features
Property Type: Residential - Single Family
Cooling: Central Air, Electric
Garage: 2
Heating: Central, Gas, High Efficiency
Home Style: One Story
Lot Size: 0.17 Acres
Roof Type: Tile
Stories: 1.0
Taxes: $4,800
Year Built: 2026
Amenities
Bathroom on Main Level
Ceiling Fan(s)
Primary Downstairs
Programmable Thermostat
Barbecue
Patio
IrrigationSprinklers
Feature Descriptions
Appliances: Built-In Electric Oven, Dishwasher, Gas Cooktop, Disposal, Microwave, Tankless Water Heater
Exterior: Drywall
Fencimg: Block, Back Yard, Wrought Iron
Flooring: Carpet, Luxury Vinyl Plank
HOA Fee: 47/ Monthly
Laundry: Gas Dryer Hookup, Laundry Room
Lot: Drip Irrigation/Bubblers, Desert Landscaping, Landscaped, < 1/4 Acre
Other Equipment: Water Softener Loop
Parcel#: 001-04-101-005-64
Parking: Attached, Electric Vehicle Charging Station(s), Garage, Garage Door Opener, Private
Parking Notes: Attached, Electric Vehicle Charging Station(s), Gara
Patio/Porch: Covered, Patio
Sewer: Public Sewer
Utilities: Cable Available
Water: Public
Window: Double Pane Windows, Low-Emissivity Windows
Room Sizes
Den: 12 X 11
Bedroom 2: 12 X 12
Primary Bedroom: 13 X 14
Local Schools
High School: Virgin Valley
Middle School: Hughes Charles
Elementary School: Virgin Valley,Virgin Valley
Listed By / Shown By
Listed By
Agency Name: D R Horton Inc
Agency Contact: 702-635-3600
Agent Name: Christine Wilson

Shown By
Agent Name: Shelly Walters
Agent Phone: Cell: (702) 491-9979
Agency Title: Wardley Real Estate

Estimate Your Payment
Estimated Payment
$ 2,249.90 per month $1,718.66 Principal & Interest $400.00 Property Tax $131.25 Homeowner's InsuranceChange Payment Information

Shelly Walters
S.0049375
Cell: (702) 491-9979
Fax: (702) 731-4181
Voice Mail: (702) 491-9979
Email Me


"GLVAR MLS deems information realiable but not guaranteed."
Listing data compilation and photo(s) © 2026 Greater Las Vegas Association of REALTORS® MLS , All Rights Reserved.
Privacy Policy / DMCA Notice / ADA Accessibility


This site is hosted, designed and copyright
© 1994 - 2026 by
Delta Media Group, Inc. -- Patent Pending --
Agent License Information: S.0049375
1456 W Powell Mountain Drive | MLS# 2825002
This single family home located at 1456 W Powell Mountain Drive , Mesquite, NV 89027 is currently listed for sale with an asking price of $449,990. This property was built in 2026 and has 2 bedrooms and 2 full baths with 1617 sq. ft. W Powell Mountain Drive is located in the Majestic Hills subdivision. Search Majestic Hills real estate on www.sdwalters.com today.