
Shelly Walters
REALTOR®, S.0049375


BEDS3
BATHS2 full 1 partial
SQUARE FEET1,784
MLS#2805395
STATUSActive
PROPERTY TYPERental - Townhouse
SUBDIVISIONThe Presley
Property Description
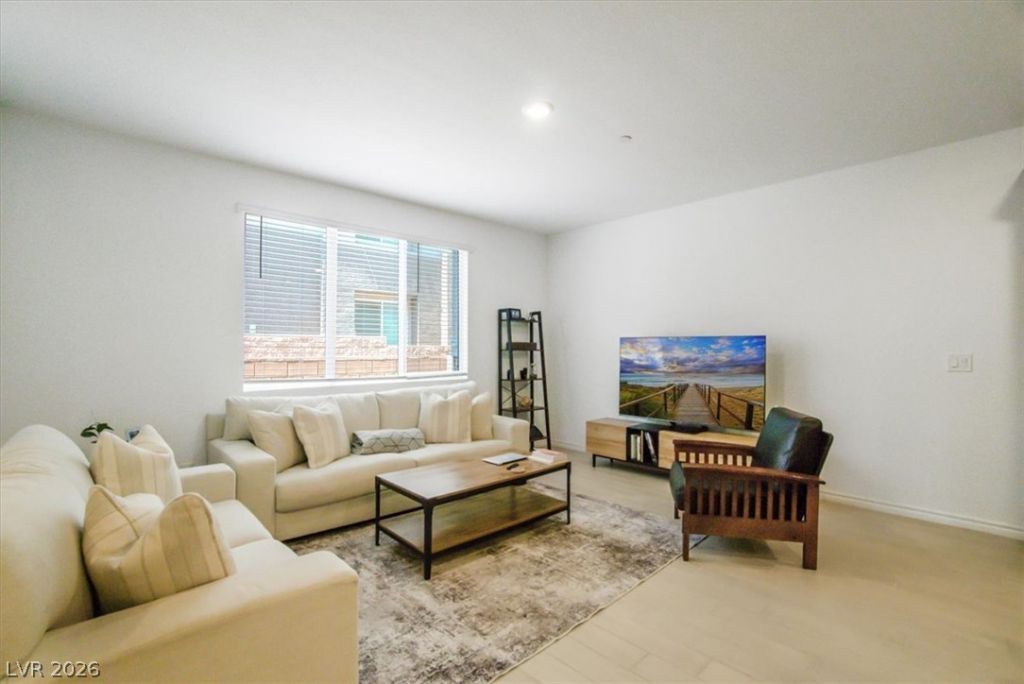
Beautifully maintained 3-bedroom, 2.5-bath townhome in a prime Henderson location. With 1,814 squarefeet of living space, this home offers the perfect balance of style, comfort, and convenience. Step inside tofind a thoughtfully designed open layout, modern finishes, and the feel of a model home that has beenbarely lived in. The spacious kitchen features ample cabinetry and flows seamlessly into the dining andliving areas, making it ideal for both entertaining and everyday living. Located just minutes from top-tierdining, shopping, and freeway access, this community also places you close to outdoor recreation. Hikingand biking trails, plus the Lake Mead National Recreation Area, are right at your doorstep for year-roundadventure. This move-in-ready home combines low-maintenance living with the charm and lifestyleHenderson is known for.
Property Features
Property Type: Rental - Townhouse
Cooling: Central Air, Electric
Garage: 2
Heating: Central, Gas
Home Style: Two Story
Lot Size: 0.04 Acres
Roof Type: Tile
Stories: 2.0
Year Built: 2024
Amenities
Window Treatments
Feature Descriptions
Appliances: Dryer, Dishwasher, Disposal, Gas Oven, Gas Range, Microwave, Refrigerator, Washer/Dryer, Washer/DryerAllInOne, Washer
Association Amenities: Gated, Pool
Community Features: Pool
Exterior: Frame, Stucco
Fencimg: Block, Front Yard
Flooring: Carpet, Tile
Laundry: Gas Dryer Hookup, Upper Level
Parcel#: 179-34-317-271
Parking: Garage, Private
Parking Notes: Garage, Private
Pets Allowed: Call, Negotiable
Pool: Community
Swimming Pool: Yes
Utilities: Cable Available
Window: Blinds
Room Sizes
Living Room: 16 X 14
Dining Room: 6 X 9
Bedroom 3: 12 X 11
Bedroom 2: 14 X 12
Primary Bedroom: 16 X 13
Local Schools
High School: Foothill
Middle School: Mannion Jack & Terry
Elementary School: Walker, J. Marlan,Walker, J. Marlan
Listed By / Shown By
Listed By
Agency Name: Reiss Properties
Agency Contact: (702) 449-2181
Agent Name: Mark V. Dreibelbis

Shown By
Agent Name: Shelly Walters
Agent Phone: Cell: (702) 491-9979
Agency Title: Wardley Real Estate


Shelly Walters
S.0049375
Cell: (702) 491-9979
Fax: (702) 731-4181
Voice Mail: (702) 491-9979
Email Me


"GLVAR MLS deems information realiable but not guaranteed."
Listing data compilation and photo(s) © 2026 Greater Las Vegas Association of REALTORS® MLS , All Rights Reserved.
Privacy Policy / DMCA Notice / ADA Accessibility


This site is hosted, designed and copyright
© 1994 - 2026 by
Delta Media Group, Inc. -- Patent Pending --
Agent License Information: S.0049375
1529 E Eva Crossing Place | MLS# 2805395
This property located at 1529 E Eva Crossing Place , Henderson, NV 89002 is currently listed for rent with an asking price of $2,000 / Monthly. Search Henderson real estate on www.sdwalters.com today.