
Shelly Walters
REALTOR®, S.0049375


BEDS2
BATHS2 full
SQUARE FEET1,189
MLS#2825098
STATUSActive
PROPERTY TYPERental - Townhouse
SUBDIVISIONOld Vegas Ranch High Noon
Property Description
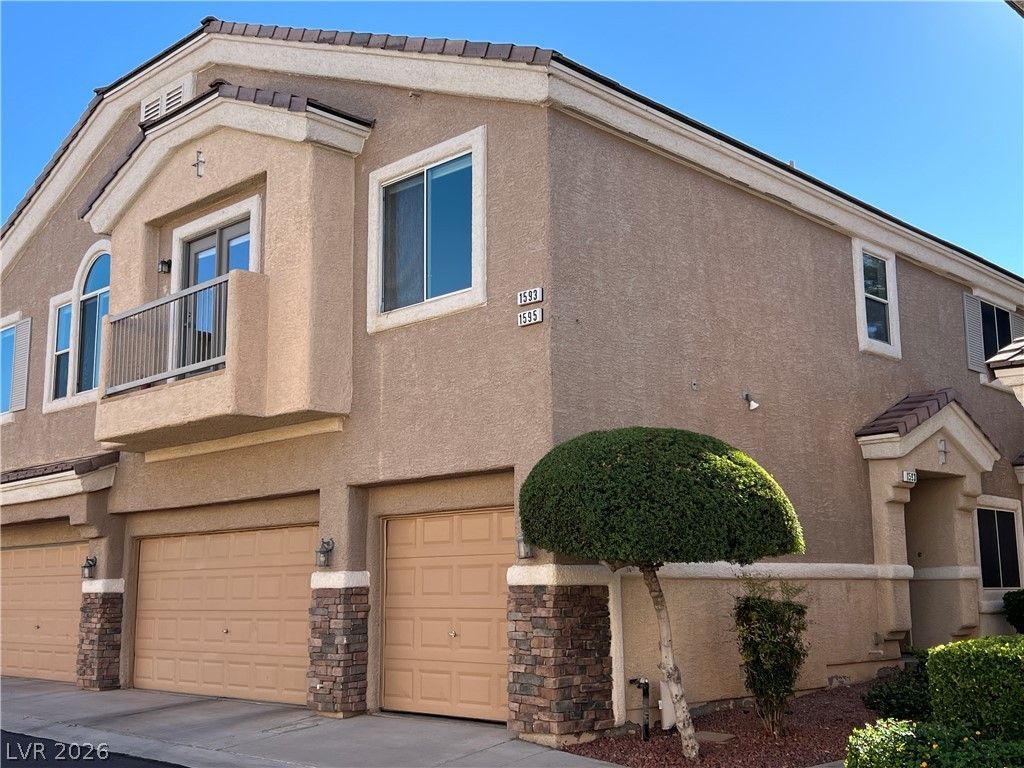
Welcome home to this cozy two-story townhome located in the highly desirable gated Old Vegas Ranch community in Henderson. Designed with a functional, open-concept floor plan, this home features a 1-car garage with private entry, bright living spaces, and seamless transitions from the kitchen to the main living area. A perfect space ideal for relaxing or entertaining. The upper level includes comfortable bedrooms, highlighted by a primary suite with ample closet space and an ensuite bathroom. Enjoy low-maintenance living paired with community amenities like a swimming pool, park space, and secure gated entry. Schedule a private tour today!
Property Features
Property Type: Rental - Townhouse
Cooling: Central Air, Electric
Garage: 1
Heating: Central, Gas
Home Style: Two Story
Lot Size: 0.03 Acres
Roof Type: Composition, Shingle
Stories: 2.0
Year Built: 2003
Amenities
Ceiling Fan(s)
Window Treatments
Feature Descriptions
Appliances: Dryer, Dishwasher, Disposal, Gas Range, Microwave, Refrigerator, Washer/Dryer, Washer/DryerAllInOne, Washer
Association Amenities: Gated, Pool, Spa/Hot Tub
Community Features: Pool
Exterior: Frame, Stucco
Fencimg: None
Flooring: Carpet, Linoleum, Vinyl
Hot Tub: Yes
Laundry: Gas Dryer Hookup, Laundry Room
Parcel#: 179-34-614-226
Parking: Guest
Parking Notes: Guest
Pool: Community
Swimming Pool: Yes
Utilities: Cable Available
Window: Window Treatments
Room Sizes
Bedroom 2: 10 X 10
Primary Bedroom: 11 X 11
Kitchen: 8 X 10
Local Schools
High School: Foothill
Middle School: Mannion Jack & Terry
Elementary School: Walker, J. Marlan,Walker, J. Marlan
Listed By / Shown By
Listed By
Agency Name: Keller Williams VIP
Agency Contact: (702) 378-1869
Agent Name: Kevin Marquina

Shown By
Agent Name: Shelly Walters
Agent Phone: Cell: (702) 491-9979
Agency Title: Wardley Real Estate


Shelly Walters
S.0049375
Cell: (702) 491-9979
Fax: (702) 731-4181
Voice Mail: (702) 491-9979
Email Me


"GLVAR MLS deems information realiable but not guaranteed."
Listing data compilation and photo(s) © 2026 Greater Las Vegas Association of REALTORS® MLS , All Rights Reserved.
Privacy Policy / DMCA Notice / ADA Accessibility


This site is hosted, designed and copyright
© 1994 - 2026 by
Delta Media Group, Inc. -- Patent Pending --
Agent License Information: S.0049375
1593 Buffalo Brubaker Lane | MLS# 2825098
This property located at 1593 Buffalo Brubaker Lane , Henderson, NV 89002 is currently listed for rent with an asking price of $1,675 / Monthly. Search Henderson real estate on www.sdwalters.com today.