
Shelly Walters
REALTOR®, S.0049375


BEDS2
BATHS1 full
SQUARE FEET1,047
MLS#2824289
STATUSActive
PROPERTY TYPEResidential - Single Family
Property Description
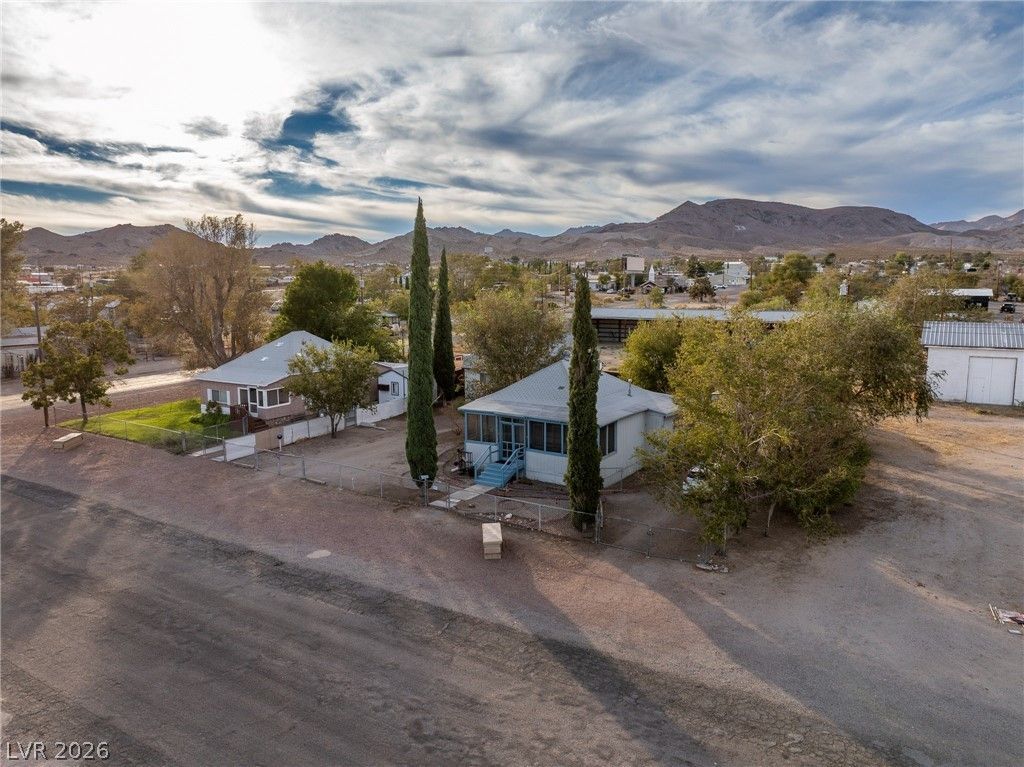
This Beatty home provides a striking silhouette against the desert landscape. Located right off Hwy 95, this property sits on a 0.21-acre lot offering scenic mountain vistas. The exterior features a combination of stucco and wood siding, framed by a fenced front yard. An inviting enclosed porch with a concrete floor, wood siding, and storm doors serves as a transition to the home's interior spaces. The floor plan encompasses 1,047 square feet of living area, featuring two bedrooms and one full bathrooms. The main living spaces offer a cozy retreat with carpet flooring and laminate flooring . An open doorway connects this space directly to the kitchen, which features white cabinetry. Nearby, a dedicated laundry room provides convince and direct exterior access through a glass-paneled door. Outside, the fully enclosed private yard features chain-link fencing, mature trees, and a low-maintenance gravel yard. Detached outbuildings offer functional utility, including multiple sheds and a workshop constructed with block walls, concrete flooring, exposed wood rafter ceilings, and a ceiling fan. An expansive gravel driveway provides ample space for parking and outdoor storage. Explore the versatility and scenic surroundings of this desert property. Schedule a viewing today to experience the unique features of this Beatty home.
Property Features
Property Type: Residential - Single Family
Cooling: Evaporative Cooling, Electric
Garage: 3
Heating: None
Home Style: One Story
Lot Size: 0.21 Acres
Roof Type: Composition, Shingle
Stories: 1.0
Taxes: $590
Year Built: 1931
Amenities
Bedroom on Main Level
Ceiling Fan(s)
Primary Downstairs
Feature Descriptions
Appliances: Dryer, Electric Range, Refrigerator, Washer
Association Amenities: None
Days on Site: 2
Fencimg: Chain Link, Full
Flooring: Carpet, Linoleum, Vinyl
Laundry: Electric Dryer Hookup, Laundry Room
Lot: Landscaped, Rocks, < 1/4 Acre
Parcel#: 18-277-03
Parking: Detached, Garage, Open, RV Potential, RV Gated, RV Access/Parking, Storage
Parking Notes: Detached, Garage, Open, RV Potential, RV Gated, RV Acce
Patio/Porch: Enclosed, Patio
Sewer: Public Sewer
Utilities: Electricity Available
Water: Public
Room Sizes
Bedroom 2: 10 X 10
Living Room: 10 X 12
Primary Bedroom: 10 X 12
Local Schools
High School: Beatty High School
Middle School: Beatty Middle School
Elementary School: Beatty,Beatty
Listed By / Shown By
Listed By
Agency Name: Century 21 Americana
Agency Contact: (775) 623-7355
Agent Name: Tiffany Patton Reinert

Shown By
Agent Name: Shelly Walters
Agent Phone: Cell: (702) 491-9979
Agency Title: Wardley Real Estate

Estimate Your Payment
Estimated Payment
$ 850.81 per month $744.77 Principal & Interest $49.17 Property Tax $56.88 Homeowner's InsuranceChange Payment Information

Shelly Walters
S.0049375
Cell: (702) 491-9979
Fax: (702) 731-4181
Voice Mail: (702) 491-9979
Email Me


"GLVAR MLS deems information realiable but not guaranteed."
Listing data compilation and photo(s) © 2026 Greater Las Vegas Association of REALTORS® MLS , All Rights Reserved.
Privacy Policy / DMCA Notice / ADA Accessibility


This site is hosted, designed and copyright
© 1994 - 2026 by
Delta Media Group, Inc. -- Patent Pending --
Agent License Information: S.0049375
212 W Lewis Street | MLS# 2824289
This single family home located at 212 W Lewis Street , Beatty, NV 89003 is currently listed for sale with an asking price of $195,000. This property was built in 1931 and has 2 bedrooms and 1 full baths with 1047 sq. ft. Search Beatty real estate on www.sdwalters.com today.