
Shelly Walters
REALTOR®, S.0049375


BEDS5
BATHS2 full
SQUARE FEET2,229
MLS#2825382
STATUSActive
PROPERTY TYPEResidential - Single Family
SUBDIVISIONCalvada Valley U8B
Property Description
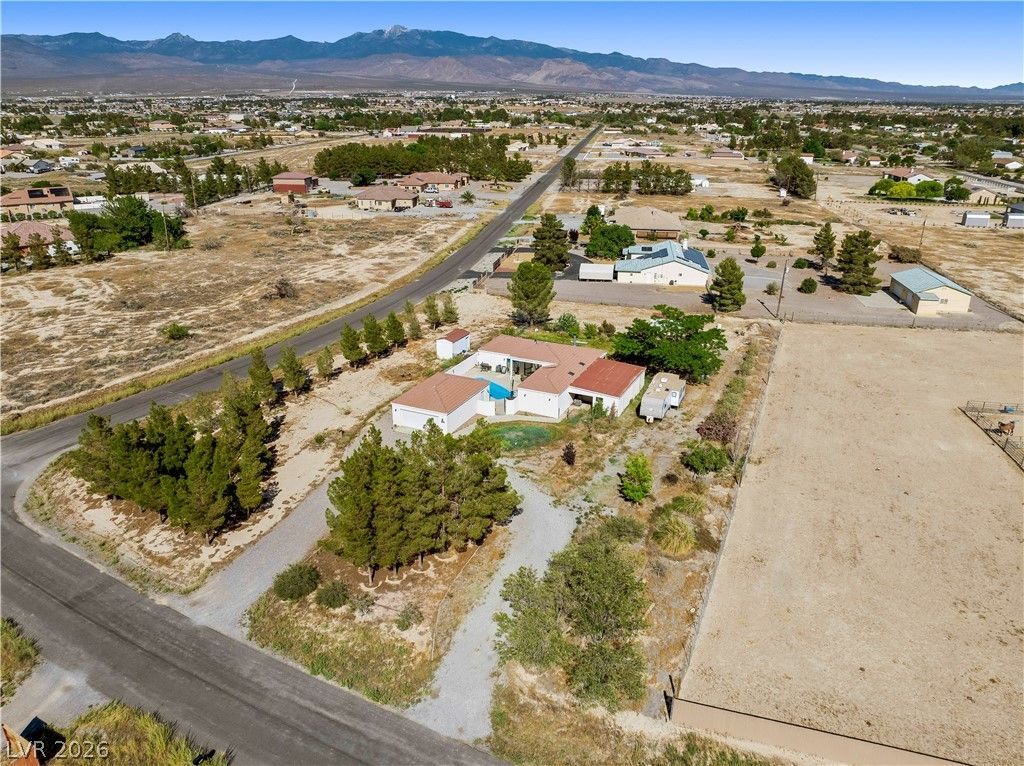
FRESH NEW LISTING at an ATTRACTIVE PRICE! Welcome to a true custom single story retreat designed entirely around indoor-outdoor living on approx. 1.1 acres! A circular driveway leads to a peaceful, private courtyard that anchors the home. This property features a unique U-shaped layout wrapping around a sparkling, solar-heated in-ground pool with seamless sliding-door access from the main living area and bedrooms. Natural sunlight streams through skylights and oversized windows. A classic brick fireplace and pellet stove are also included. Additional Highlights: includes a 50-amp RV hookup and all appliances. The detached garage features a bedroom/studio with a window A/C—ideal for multi-generational living, a home office, or guest house! The backyard offers a private orchard filled with mature peach, pomegranate, apple, almond, and apricot trees. Enjoy utility savings with a private well and septic system (NO water or sewer bills!). Recent HVAC, well pump, and water softener upgrades make this home even more desirable. A rare find and move in ready— schedule your tour today!
Property Features
Property Type: Residential - Single Family
Cooling: Central Air, Electric,2 Units, Window Unit(s)
Fireplaces: 1
Garage: 2
Heating: Central, Electric, Pellet Stove, Wood, Zoned
Home Style: One Story, Custom
Lot Size: 1.10 Acres
Roof Type: Composition, Shingle
Stories: 1.0
Taxes: $1,638
Year Built: 1998
Amenities
Bathroom on Main Level
Bedroom on Main Level
Ceiling Fan(s)
Full Bath on Main Level
Primary Downstairs
Pot Rack
Skylights
Window Treatments
Programmable Thermostat
Circular Driveway
Courtyard
Out Building(s)
Patio
Private Yard
RV Hookup
Shed
Awning(s)
IrrigationSprinklers
Feature Descriptions
Appliances: Built-In Electric Oven, Dryer, Dishwasher, Electric Cooktop, Electric Range, Electric Water Heater, Disposal, Microwave, Refrigerator, Water Softener Owned, Water Heater, Washer, Solar Hot Water
Association Amenities: None
Exterior: Brick, Block, Frame, Stucco
Fencimg: Block, Back Yard, Chain Link, RV Gate, Stucco Wall, Wrought Iron
Fireplace: Family Room, Gas, Glass Doors, Great Room, Living Room, Multi-Sided, Wood Burning
Flooring: Brick, Carpet, Laminate, Linoleum, Tile, Vinyl
Laundry: Cabinets, Gas Dryer Hookup, Laundry Room, Sink
Lot: 1 to 5 Acres, Corner Lot, Drip Irrigation/Bubblers, Desert Landscaping, Fruit Trees, Garden, Landscaped, Rocks, Trees
Outbuilding(s): Yes
Parcel#: 39-062-13
Parking: Detached, Exterior Access Door, Garage, Garage Door Opener, Private, RV Hook-Ups, RV Potential, RV Access/Parking, Storage
Parking Notes: Detached, Exterior Access Door, Garage, Garage Door O
Patio/Porch: Covered, Patio
Pool: Heated, In Ground, Private, Solar Heat
Sewer: Septic Tank
Special View Info: Mountain(s)
Swimming Pool: Yes
Utilities: Cable Available, Natural Gas Not Available, Underground Utilities, Septic Available
Water: Private, Well
Window: Blinds, Double Pane Windows, Insulated Windows, Skylight(s), Window Treatments
Room Sizes
Family Room: 15 X 18
Bedroom 5: 20 X 18
Bedroom 4: 10 X 12
Bedroom 3: 12 X 12
Bedroom 2: 12 X 12
Primary Bedroom: 16 X 18
Local Schools
High School: Pahrump Valley
Middle School: Rosemary Clarke
Elementary School: Johnson, JG,Johnson, JG
Listed By / Shown By
Listed By
Agency Name: Realty ONE Group, Inc
Agency Contact: hello@explore702.com
Agent Name: Julia Nelson

Shown By
Agent Name: Shelly Walters
Agent Phone: Cell: (702) 491-9979
Agency Title: Wardley Real Estate

Estimate Your Payment
Estimated Payment
$ 2,273.80 per month $1,985.67 Principal & Interest $136.50 Property Tax $151.64 Homeowner's InsuranceChange Payment Information

Shelly Walters
S.0049375
Cell: (702) 491-9979
Fax: (702) 731-4181
Voice Mail: (702) 491-9979
Email Me


"GLVAR MLS deems information realiable but not guaranteed."
Listing data compilation and photo(s) © 2026 Greater Las Vegas Association of REALTORS® MLS , All Rights Reserved.
Privacy Policy / DMCA Notice / ADA Accessibility


This site is hosted, designed and copyright
© 1994 - 2026 by
Delta Media Group, Inc. -- Patent Pending --
Agent License Information: S.0049375
2171 River Plate Drive | MLS# 2825382
This single family home located at 2171 River Plate Drive , Pahrump, NV 89048 is currently listed for sale with an asking price of $519,900. This property was built in 1998 and has 5 bedrooms and 2 full baths with 2229 sq. ft. River Plate Drive is located in the Calvada Valley U8B subdivision. Search Calvada Valley U8B real estate on www.sdwalters.com today.