
Shelly Walters
REALTOR®, S.0049375


BEDS2
BATHS2 full
SQUARE FEET1,203
MLS#2820627
STATUSActive
PROPERTY TYPEResidential - Condominium
SUBDIVISIONRancho Santa Fe
Property Description
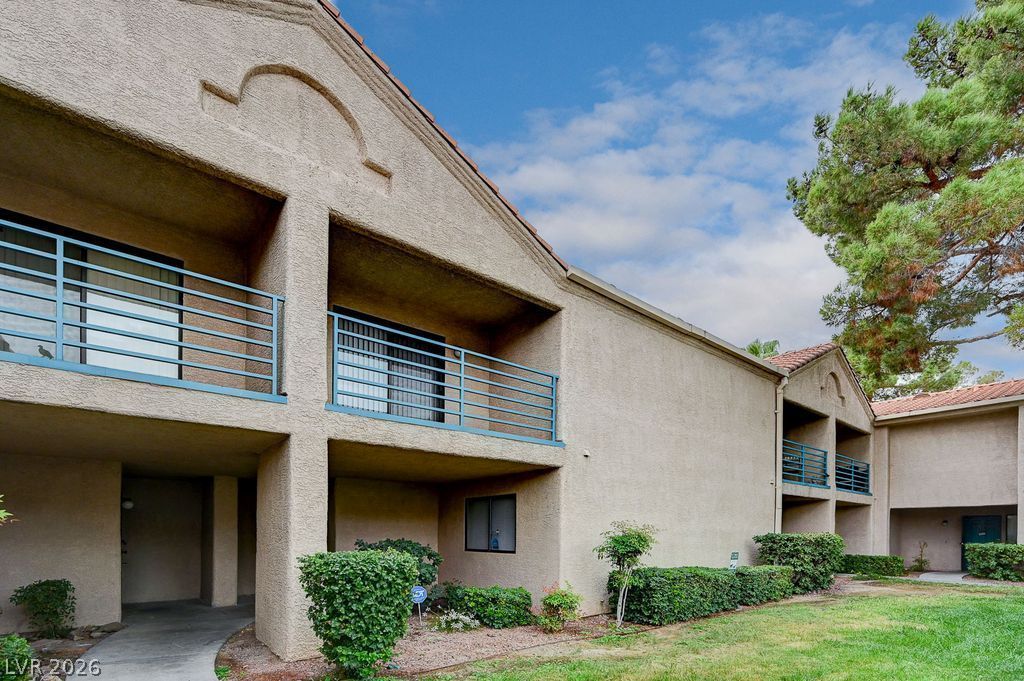
**Location-Location**Spacious two level condo centrally located close to all**Freshly painted**Upstairs primary bedroom with balcony** Downstairs bedroom seperate with privacy**New shower and other bathroom features**New lighting**New window coverings/blinds**Beautiful flooring** This unit is located next to the beautiful pool area**Two assigned parking spots**Convenient proximity to vast amenities**Low taxes**Waiting for a new owner**Seller wants this SOLD!
Property Features
Property Type: Residential - Condominium
Cooling: Central Air, Electric
Fireplaces: 1
Heating: Central, Gas
Home Style: Two Story
Roof Type: Tile
Stories: 2.0
Taxes: $610
Year Built: 1989
Amenities
Bathroom on Main Level
Bedroom on Main Level
Ceiling Fan(s)
Three Quarter Bath on Main Level
Window Treatments
Balcony
IrrigationSprinklers
Feature Descriptions
Appliances: Dryer, Electric Range, Disposal, Microwave, Refrigerator, Washer
Association Amenities: Gated, Pool
Community Features: Pool
Days on Site: 16
Fencimg: None
Fireplace: Gas, Living Room
Flooring: Carpet, Ceramic Tile, Laminate
HOA Fee: 240/ Monthly
Laundry: Gas Dryer Hookup, Laundry Closet
Lot: Drip Irrigation/Bubblers, Desert Landscaping, Landscaped, < 1/4 Acre
Parcel#: 162-23-610-054
Parking: Assigned, Covered, Detached Carport, Uncovered
Parking Notes: Assigned, Covered, Detached Carport, Uncovered
Patio/Porch: Balcony
Pool: Community
Sewer: Public Sewer
Swimming Pool: Yes
Utilities: Underground Utilities
Water: Public
Window: Blinds
Room Sizes
Living Room: 24 X 14
Bedroom 2: 11 X 9
Primary Bedroom: 13 X 12
Local Schools
High School: Del Sol HS
Middle School: Orr William E.
Elementary School: Rowe, Lewis E.,Rowe, Lewis E.
Listed By / Shown By
Listed By
Agency Name: Prestige Properties
Agency Contact: 725-276-6651
Agent Name: Lisa Avila

Shown By
Agent Name: Shelly Walters
Agent Phone: Cell: (702) 491-9979
Agency Title: Wardley Real Estate

Estimate Your Payment
Estimated Payment
$ 975.81 per month $859.35 Principal & Interest $50.83 Property Tax $65.62 Homeowner's InsuranceChange Payment Information

Shelly Walters
S.0049375
Cell: (702) 491-9979
Fax: (702) 731-4181
Voice Mail: (702) 491-9979
Email Me


"GLVAR MLS deems information realiable but not guaranteed."
Listing data compilation and photo(s) © 2026 Greater Las Vegas Association of REALTORS® MLS , All Rights Reserved.
Privacy Policy / DMCA Notice / ADA Accessibility


This site is hosted, designed and copyright
© 1994 - 2026 by
Delta Media Group, Inc. -- Patent Pending --
Agent License Information: S.0049375
2191 Pinetop Lane, Unit 104 | MLS# 2820627
This condo located at 2191 Pinetop Lane, Unit 104, Las Vegas, NV 89119 is currently listed for sale with an asking price of $224,999. This property was built in 1989 and has 2 bedrooms and 2 full baths with 1203 sq. ft. Pinetop Lane, Unit 104 is located in the Rancho Santa Fe subdivision. Search Rancho Santa Fe real estate on www.sdwalters.com today.