
Shelly Walters
REALTOR®, S.0049375


BEDS5
BATHS5 full
SQUARE FEET4,741
MLS#2805293
STATUSActive
PROPERTY TYPEResidential - Single Family
SUBDIVISIONSunridge Summit Customs
Property Description
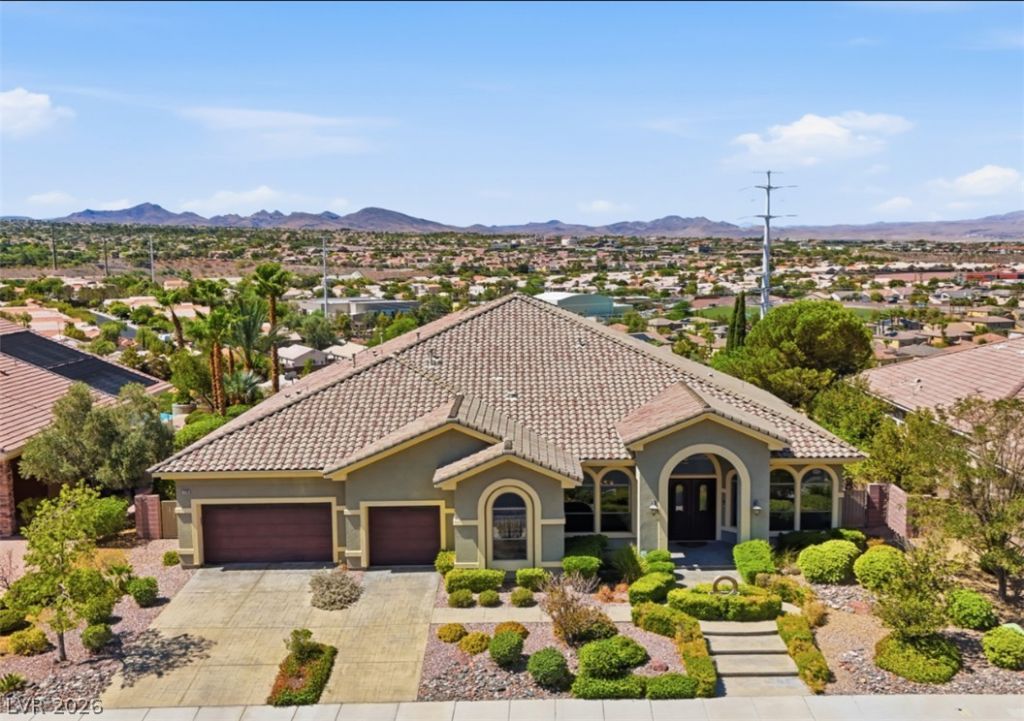
Perched above the valley with breathtaking panoramic views of Las Vegas skyline, this architectural masterpiece in Henderson, NV redefines luxury desert living. The expansive, light-filled floor plan spans five generously appointed bedrooms and five full baths, designed for both lavish entertaining and everyday comfort. The chef's gourmet kitchen impresses with premium Jenn-Air and Wolf appliances, a Sub-Zero refrigerator, and a large walk-in pantry Additional highlights include a whole-house central vacuum system, dual water softeners, and motorized rolling security shutters for added peace of mind. Outside, a resort-style pool with cascading waterfalls and spa sets the stage for unforgettable evenings beneath the glittering Las Vegas skyline.
Property Features
Property Type: Residential - Single Family
Cooling: Central Air, Electric
Fireplaces: 3
Garage: 3 car attached
Heating: Central, Gas
Home Style: One Story
Lot Size: 0.37 Acres
Roof Type: Composition, Shingle
Stories: 1.0
Taxes: $9,134
Year Built: 2005
Amenities
Bedroom on Main Level
Primary Downstairs
Porch
Private Yard
Sprinkler/Irrigation
Water Feature
Feature Descriptions
Appliances: Disposal, Gas Range, Microwave
Association Amenities: Gated
Fencimg: Block, Back Yard
Fireplace: Bedroom, Gas
Flooring: Tile
HOA Fee: 20/ Monthly
Laundry: Gas Dryer Hookup, Main Level
Lot: 1/4 to 1 Acre Lot, Drip Irrigation/Bubblers, Desert Landscaping, Landscaped, Trees
Parcel#: 178-31-717-009
Parking: Attached, Garage, Private
Parking Notes: Attached, Garage, Private
Patio/Porch: Porch
Pool: Gas Heat, In Ground, Private, Pool/Spa Combo
Sewer: Public Sewer
Spa: Yes
Swimming Pool: Yes
Utilities: Underground Utilities
Water: Public
Window: Double Pane Windows
Room Sizes
Den: 24 X 26
Kitchen: 12 X 16
Living Room: 28 X 18
Bedroom 5: 14 X 13
Bedroom 4: 12 X 11
Bedroom 3: 16 X 12
Bedroom 2: 16 X 12
Primary Bedroom: 24 X 15
Local Schools
High School: Coronado High
Middle School: Bailey Dr William(Bob)H
Elementary School: Lamping, Frank,Lamping, Frank
Listed By / Shown By
Listed By
Agency Name: Realty ONE Group, Inc
Agency Contact: (702) 578-9685
Agent Name: Michael Wilson

Shown By
Agent Name: Shelly Walters
Agent Phone: Cell: (702) 491-9979
Agency Title: Wardley Real Estate

Estimate Your Payment
Estimated Payment
$ 8,983.14 per month $7,638.64 Principal & Interest $761.17 Property Tax $583.33 Homeowner's InsuranceChange Payment Information

Shelly Walters
S.0049375
Cell: (702) 491-9979
Fax: (702) 731-4181
Voice Mail: (702) 491-9979
Email Me


"GLVAR MLS deems information realiable but not guaranteed."
Listing data compilation and photo(s) © 2026 Greater Las Vegas Association of REALTORS® MLS , All Rights Reserved.
Privacy Policy / DMCA Notice / ADA Accessibility


This site is hosted, designed and copyright
© 1994 - 2026 by
Delta Media Group, Inc. -- Patent Pending --
Agent License Information: S.0049375
2266 Driftwood Tide Avenue | MLS# 2805293
This single family home located at 2266 Driftwood Tide Avenue, Henderson, NV 89052 is currently listed for sale with an asking price of $2,000,000. This property was built in 2005 and has 5 bedrooms and 5 full baths with 4741 sq. ft. Driftwood Tide Avenue is located in the Sunridge Summit Customs subdivision. Search Sunridge Summit Customs real estate on www.sdwalters.com today.