
Shelly Walters
REALTOR®, S.0049375


BEDS2
BATHS2 full
SQUARE FEET1,596
MLS#2805139
STATUSActive
PROPERTY TYPERental - Single Family
SUBDIVISIONSolera-Sub 8
Property Description
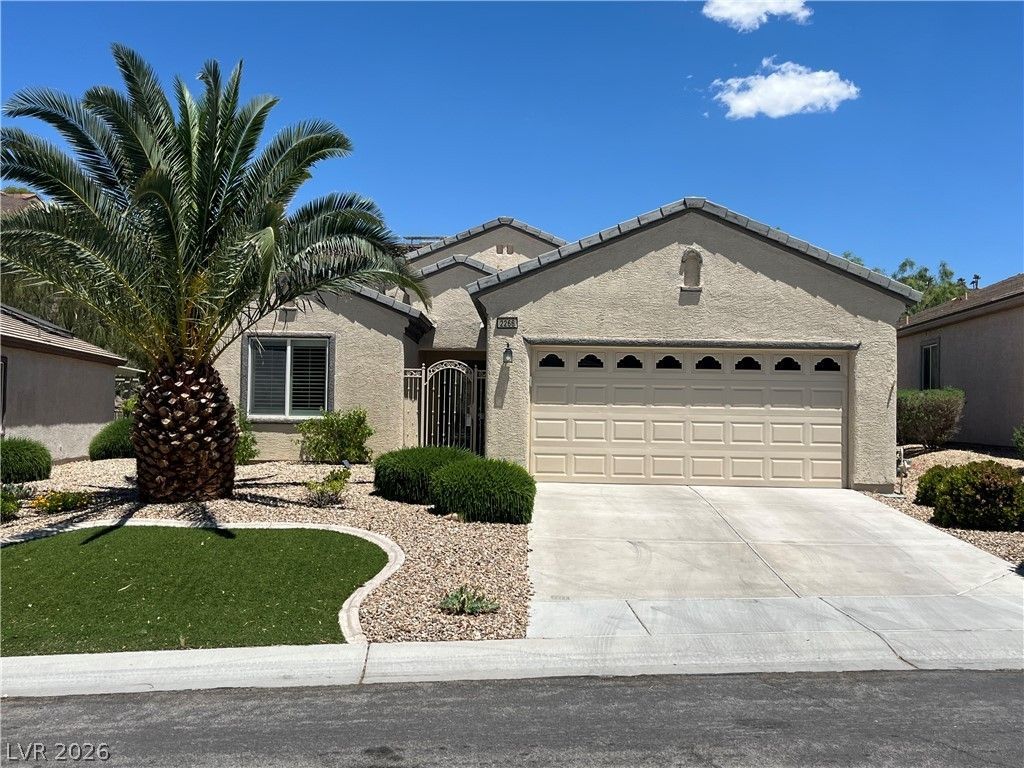
Senior living at it's best! Come enjoy all that this community has to offer while being off the beaten path a little. This beautiful home sits against a desert landscape that can be enjoyed from the covered back patio. The interior features an open floorplan accented by tile floors and vaulted ceilings. A large primary bedroom and generously sized guest room give some space for privacy. The oversized den has build in bookshelves to setup an office. Lots of counter and cabinet space in the kitchen with a large breakfast bar. Shutters in the family room provide a luxury feel to this open and airy floorplan.
Property Features
Property Type: Rental - Single Family
Cooling: Central Air, Electric
Garage: 2
Heating: Central, Gas
Home Style: One Story
Lot Size: 0.17 Acres
Roof Type: Tile
Stories: 1.0
Year Built: 2005
Amenities
Bedroom on Main Level
Primary Downstairs
Window Treatments
Patio
Feature Descriptions
Appliances: Dryer, Dishwasher, Disposal, Gas Oven, Gas Range, Microwave, Refrigerator, Washer/Dryer, Washer/DryerAllInOne, Washer
Days on Site: 1
Exterior: Frame, Stucco
Fencimg: Back Yard, Wrought Iron
Flooring: Ceramic Tile
Laundry: Gas Dryer Hookup, Main Level
Lot: Desert Landscaping, Landscaped
Parcel#: 190-19-511-015
Parking: Garage, Private
Parking Notes: Garage, Private
Patio/Porch: Covered, Patio
Pets Allowed: Yes, No
Utilities: Cable Available
Window: Window Treatments
Room Sizes
Family Room: 16 X 18
Dining Room: 8 X 10
Den: 12 X 12
Bedroom 2: 11 X 10
Primary Bedroom: 15 X 13
Local Schools
High School: Liberty
Middle School: Webb, Del E.
Elementary School: Walker, J. Marlan,Walker, J. Marlan
Listed By / Shown By
Listed By
Agency Name: Home- A Real Estate Company
Agency Contact: 702-640-0101
Agent Name: John Kennedy

Shown By
Agent Name: Shelly Walters
Agent Phone: Cell: (702) 491-9979
Agency Title: Wardley Real Estate


Shelly Walters
S.0049375
Cell: (702) 491-9979
Fax: (702) 731-4181
Voice Mail: (702) 491-9979
Email Me


"GLVAR MLS deems information realiable but not guaranteed."
Listing data compilation and photo(s) © 2026 Greater Las Vegas Association of REALTORS® MLS , All Rights Reserved.
Privacy Policy / DMCA Notice / ADA Accessibility


This site is hosted, designed and copyright
© 1994 - 2026 by
Delta Media Group, Inc. -- Patent Pending --
Agent License Information: S.0049375
2266 Jada Drive | MLS# 2805139
This property located at 2266 Jada Drive, Henderson, NV 89044 is currently listed for rent with an asking price of $2,080 / Monthly. Search Henderson real estate on www.sdwalters.com today.