
Shelly Walters
REALTOR®, S.0049375


BEDS3
BATHS2 full 1 partial
SQUARE FEET1,873
MLS#2825295
STATUSActive
PROPERTY TYPEResidential - Single Family
SUBDIVISIONSummerlin Village 19 Parcel G Phase 2
Property Description
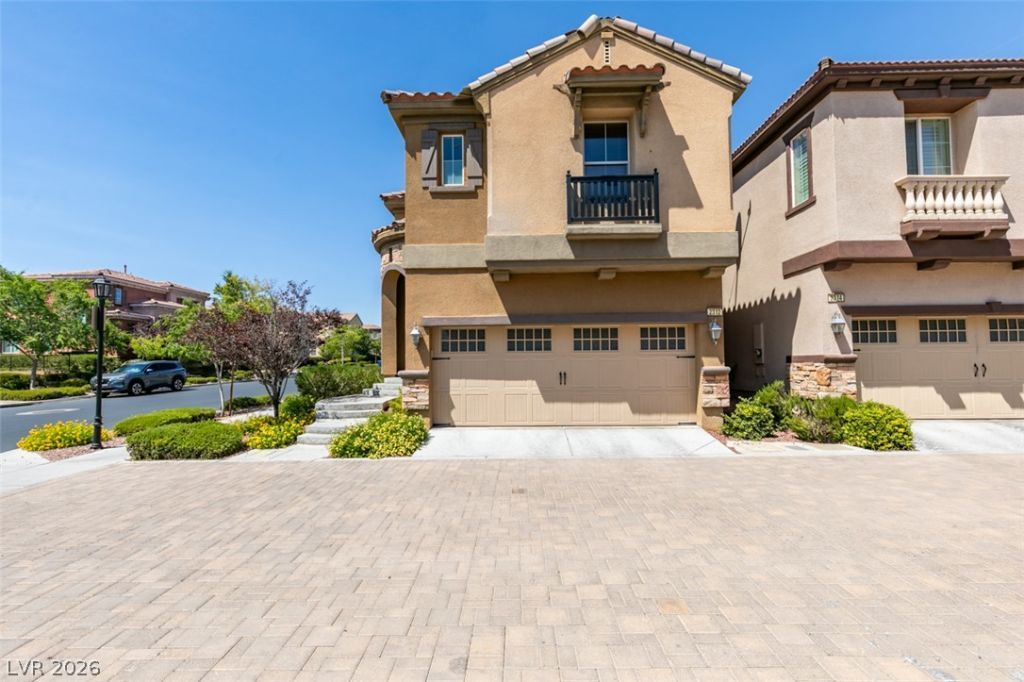
OUTSTANDING SOUTH SUMMERLIN LOCATION WITHIN WALKING DISTANCE OF DOWNTOWN SUMMERLIN, TRADER JOE'S, BALLPARK, AND RED ROCK CONSERVATORY. BEAUTIFUL HOME IN GUARD-GATED TRACCIA. THIS HOME HAS AN OPEN GREAT ROOM FLOOR PLAN WITH A FIREPLACE & CEILING FAN. THE KITCHEN HAS GRANITE COUNTERTOPS, SS APPLIANCES, AN ISLAND, AND A NOOK. THIS HOME HAS BEEN RECENTLY PAINTED. TILE FLOORS DOWNSTAIRS. VERY GOOD-SIZED PRIMARY BEDROOM WITH TWO WALK-IN CLOSETS & CEILING FAN. PRIMARY BATH WITH SEPARATE TUB & SHOWER AND DOUBLE SINKS. THE TWO ADDITIONAL BEDS SHARE A JACK & JILL BATH WITH DOUBLE SINKS. LOFT UPSTAIRS WITH BUILT-IN DESK AND CABINETS. THE LAUNDREY ROOM IS UPSTAIRS. THE BACKYARD IS PRIVATE WITH A PATIO. ALL THE BEDROOMS HAVE CEILING FANS WITH LIGHTS. TRACCIA OFFERS TOP-OF-THE-LINE AMENITIES WITH TWO POOLS, SPA & FITNESS ROOM, AND TENNIS COURTS. THIS SOUTH SUMMERLIN LOCATION IS MINUTES FROM THE 215 FREEWAY, WALKING AND BIKE PATHS. ALL APPLIANCES INCLUDED WITH THE SALE.
Property Features
Property Type: Residential - Single Family
Cooling: Central Air, Electric
Fireplaces: 1
Garage: 2
Heating: Central, Electric
Home Style: Two Story
Lot Size: 0.08 Acres
Roof Type: Tile
Stories: 2.0
Taxes: $4,652
Year Built: 2006
Amenities
Ceiling Fan(s)
Window Treatments
Patio
Feature Descriptions
Appliances: Dryer, Dishwasher, Disposal, Gas Range, Microwave, Refrigerator, Water Softener Owned, Washer
Association Amenities: Clubhouse, Fitness Center, Gated, Pool, Guard, Spa/Hot Tub, Tennis Court(s)
Community Features: Pool
Fencimg: Block, Back Yard
Fireplace: Gas, Great Room
Flooring: Carpet, Ceramic Tile
HOA Fee: 67/ Monthly
Hot Tub: Yes
Laundry: Gas Dryer Hookup, Laundry Room, Upper Level
Lot: Desert Landscaping, Landscaped, < 1/4 Acre
Parcel#: 164-02-711-037
Parking: Attached, Finished Garage, Garage, Garage Door Opener, Inside Entrance, Private, Guest
Parking Notes: Attached, Finished Garage, Garage, Garage Door Opener
Patio/Porch: Patio
Pool: Community
Sewer: Public Sewer
Swimming Pool: Yes
Utilities: Cable Available, Underground Utilities
Water: Public
Window: Blinds, Double Pane Windows
Room Sizes
Bedroom 3: 12 X 11
Bedroom 2: 12 X 11
Primary Bedroom: 16 X 15
Great Room: 20 X 18
Local Schools
High School: Palo Verde
Middle School: Rogich Sig
Elementary School: Goolsby, Judy & John,Goolsby, Judy & Joh
Listed By / Shown By
Listed By
Agency Name: SAV Real Estate & Property Mgt
Agent Name: Stacey A. Vitto

Shown By
Agent Name: Shelly Walters
Agent Phone: Cell: (702) 491-9979
Agency Title: Wardley Real Estate

Estimate Your Payment
Estimated Payment
$ 2,648.71 per month $2,100.63 Principal & Interest $387.67 Property Tax $160.42 Homeowner's InsuranceChange Payment Information

Shelly Walters
S.0049375
Cell: (702) 491-9979
Fax: (702) 731-4181
Voice Mail: (702) 491-9979
Email Me


"GLVAR MLS deems information realiable but not guaranteed."
Listing data compilation and photo(s) © 2026 Greater Las Vegas Association of REALTORS® MLS , All Rights Reserved.
Privacy Policy / DMCA Notice / ADA Accessibility


This site is hosted, designed and copyright
© 1994 - 2026 by
Delta Media Group, Inc. -- Patent Pending --
Agent License Information: S.0049375
2312 Malaga Peak | MLS# 2825295
This single family home located at 2312 Malaga Peak , Las Vegas, NV 89135 is currently listed for sale with an asking price of $550,000. This property was built in 2006 and has 3 bedrooms and 2 full and 1 partial baths with 1873 sq. ft. Malaga Peak is located in the Summerlin Village 19 Parcel G Phase 2 subdivision. Search Summerlin Village 19 Parcel G Phase 2 real estate on www.sdwalters.com today.