
Shelly Walters
REALTOR®, S.0049375


BEDS5
BATHS3 full
SQUARE FEET3,370
MLS#2825306
STATUSActive
PROPERTY TYPERental - Single Family
SUBDIVISIONSunridge Phase 1
Property Description
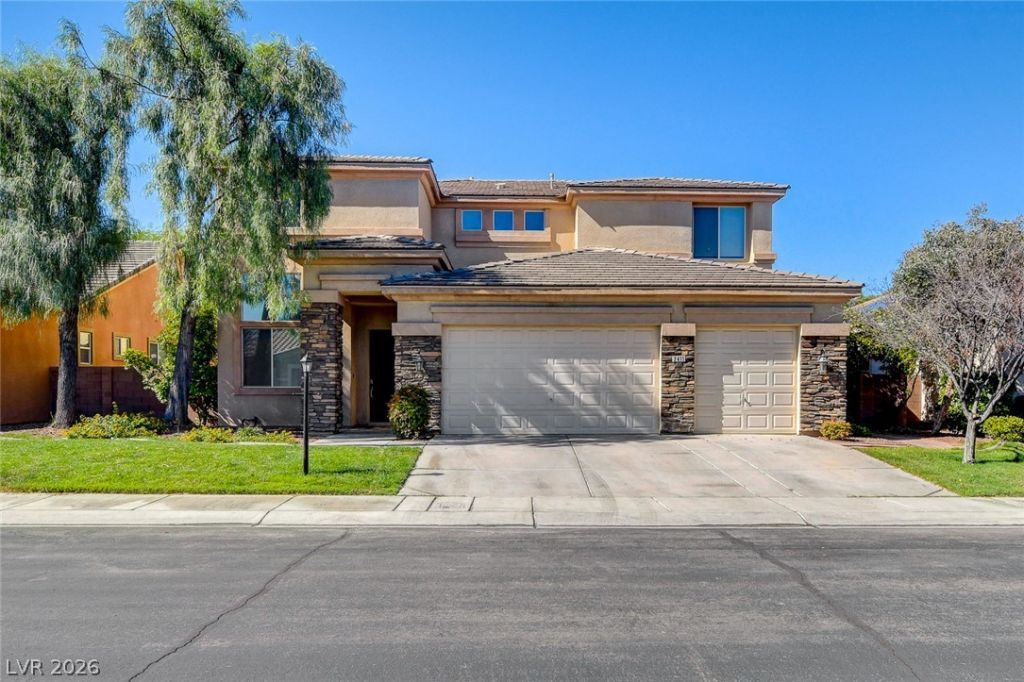
Stunning 4-Bedroom Home in the Heart of Henderson, this 4-bedroom, 3-bathroom home offers the perfect blend of comfort, style, and convenience. With a spacious open floor plan, high ceilings, and modern finishes, this home is perfect for families or those who love to entertain. Step inside to discover a bright and airy living space with large windows that let in plenty of natural light. The kitchen features sleek countertops, stainless steel appliances, and ample cabinetry, making it ideal for preparing meals and hosting guests. Upstairs are generously sized bedrooms, including a luxurious master suite with a walk-in closet and a spa-like en-suite bathroom with dual vanities, a soaking tub, and a separate shower. The backyard is a private oasis, with a covered patio, low-maintenance landscaping, and private pool.This home boasts a 2-car garage, energy-efficient features, and is conveniently located near top-rated schools, parks, shopping centers, and dining options
Property Features
Property Type: Rental - Single Family
Cooling: Central Air, Electric,2 Units
Fireplaces: 2
Garage: 3
Heating: Gas, Multiple Heating Units
Home Style: Three Story
Lot Size: 0.17 Acres
Roof Type: Tile
Stories: 3.0
Year Built: 2003
Amenities
Bathroom on Main Level
Bedroom on Main Level
Ceiling Fan(s)
Window Treatments
Feature Descriptions
Appliances: Built-In Gas Oven, Dishwasher, Gas Cooktop, Disposal, Microwave, Refrigerator
Association Amenities: None
Exterior: Frame, Rock, Stucco
Fencimg: Block, Back Yard
Fireplace: Family Room, Gas, Primary Bedroom
Flooring: Carpet, Laminate, Tile
Laundry: Gas Dryer Hookup, Upper Level
Parcel#: 178-31-319-022
Parking: Attached, Garage, Private
Parking Notes: Attached, Garage, Private
Pool: Heated, In Ground, Private, Waterfall
Spa: Yes
Spa: In Ground
Swimming Pool: Yes
Utilities: Cable Not Available
Room Sizes
Bedroom 5: 14 X 12
Living Room: 16 X 27
Family Room: 19 X 19
Dining Room: 14 X 10
Bedroom 4: 15 X 12
Bedroom 3: 11 X 11
Bedroom 2: 11 X 13
Primary Bedroom: 13 X 20
Local Schools
High School: Coronado High
Middle School: Webb, Del E.
Elementary School: Lamping, Frank,Lamping, Frank
Listed By / Shown By
Listed By
Agency Name: Luxury Real Estate Advisors
Agency Contact: 725-235-6084
Agent Name: Adelaida Howell

Shown By
Agent Name: Shelly Walters
Agent Phone: Cell: (702) 491-9979
Agency Title: Wardley Real Estate


Shelly Walters
S.0049375
Cell: (702) 491-9979
Fax: (702) 731-4181
Voice Mail: (702) 491-9979
Email Me


"GLVAR MLS deems information realiable but not guaranteed."
Listing data compilation and photo(s) © 2026 Greater Las Vegas Association of REALTORS® MLS , All Rights Reserved.
Privacy Policy / DMCA Notice / ADA Accessibility


This site is hosted, designed and copyright
© 1994 - 2026 by
Delta Media Group, Inc. -- Patent Pending --
Agent License Information: S.0049375
2411 Winter Cliffs Street | MLS# 2825306
This property located at 2411 Winter Cliffs Street , Henderson, NV 89052 is currently listed for rent with an asking price of $4,100 / Monthly. Search Henderson real estate on www.sdwalters.com today.