
Shelly Walters
REALTOR®, S.0049375


BEDS3
BATHS3 full 1 partial
SQUARE FEET2,708
MLS#2804886
STATUSActive
PROPERTY TYPEResidential - Single Family
SUBDIVISIONSun City Anthem
Property Description
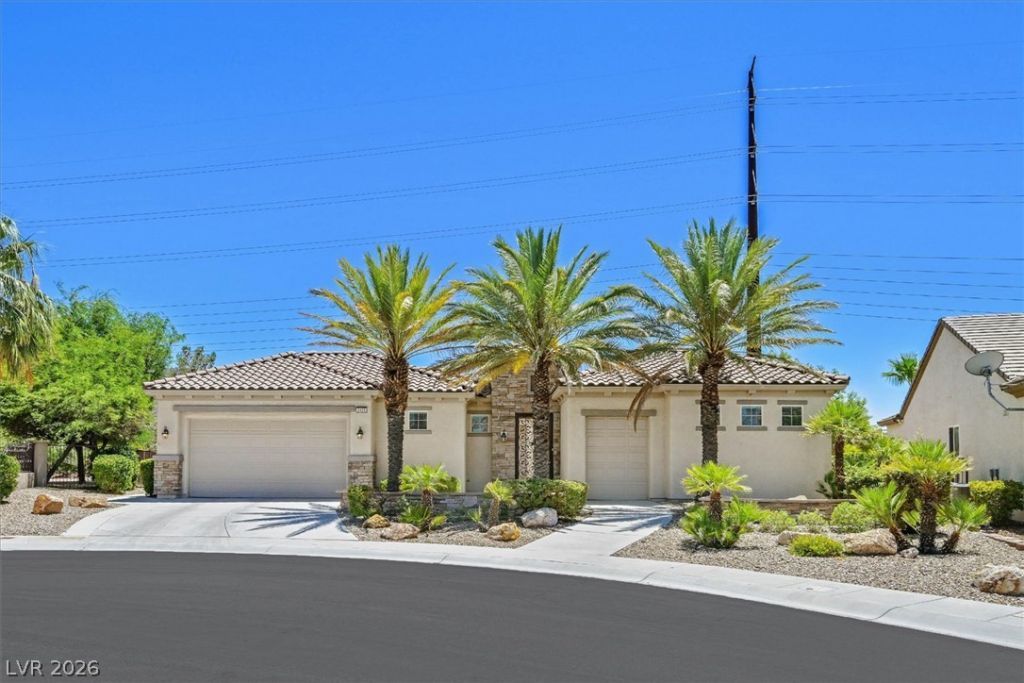
This home is just what you are looking for! Move in ready and super clean. The front of this home is inviting with great curb appeal. This 3 bedroom, 3.5 bathroom home is a Trenton model with casita and has 2708 total sq feet of luxury. Entering through the security gate is a private, spacious courtyard. Enjoy morning coffee or evening relaxation. The courtyard has a gate to the backyard for convenience. Enter this beautiful home through the double doors and you have a spacious great room with tile floors, fireplace and wet bar. The great room is open to the kitchen and the dining room for convenience. The kitchen has granite counters, large island and plenty of cabinetry. The upgraded cabinets have a timeless finish. The chef's kitchen has a cook top, microwave and double oven. The breakfast nook has a sliding glass door to the backyard covered patio. Adjacent to the kitchen is a formal dining room which you will love. The primary bedroom is large with plenty of room for your furniture and has a sitting area too! The primary bath has double sinks, separate tub and shower and large Walkin closet. The primary bedroom open to the courtyard with sliding glass doors. Bedroom 2 also opens to the courtyard and is an ensuite with a bath that has a shower and a closet. The third bedroom is the casita which also opens to the courtyard! The spacious casita has bathroom with shower and closet. The den is ample for office or extra sitting area. Powder room is just right for guests! The backyard has an extended patio cover and is very private. The patio has a fire pit and is perfect for this relaxing nights. The yard also has ample space for entertaining. There is also room for a pool if desired. The laundry room has a new washer and dryer. The owner has meticulously maintained this home. The garage has storage space and there is a separate golf cart garage. This immaculate property is a MUST SEE !!
Property Features
Property Type: Residential - Single Family
Cooling: Central Air, Electric,2 Units
Fireplaces: 1
Garage: 2
Heating: Central, Gas, Multiple Heating Units
Home Style: One Story
Lot Size: 0.29 Acres
Roof Type: Tile
Stories: 1.0
Taxes: $5,439
Year Built: 2007
Amenities
Bedroom on Main Level
Ceiling Fan(s)
Primary Downstairs
Window Treatments
Additional Living Quarters
Courtyard
Patio
Private Yard
Sprinkler/Irrigation
Feature Descriptions
Appliances: Built-In Gas Oven, Dryer, Dishwasher, Gas Cooktop, Disposal, Microwave, Refrigerator, Water Softener Owned, Water Heater, Washer
Association Amenities: Clubhouse, Fitness Center, Golf Course, Indoor Pool, Pickleball, Pool, Spa/Hot Tub
Community Features: Pool
Exterior: Block, Stucco, Drywall
Fencimg: Back Yard, Slump Stone, Wrought Iron
Fireplace: Gas, Great Room
Flooring: Carpet, Tile
HOA Fee: 435/ Quarterly
Hot Tub: Yes
Laundry: Gas Dryer Hookup, Main Level, Laundry Room
Lot: Drip Irrigation/Bubblers, Sprinklers Timer, < 1/4 Acre
Parcel#: 190-20-110-013
Parking: Golf Cart Garage, Garage Door Opener, Inside Entrance, Shelves
Parking Notes: Golf Cart Garage, Garage Door Opener, Inside Entranc
Patio/Porch: Covered, Patio
Pool: Association, Community
Sewer: Public Sewer
Special View Info: None
Swimming Pool: Yes
Utilities: Cable Available, Underground Utilities
Water: Public
Window: Blinds, Double Pane Windows
Room Sizes
Den: 12 X 12
Dining Room: 12 X 16
Great Room: 20 X 23
Bedroom 2: 13 X 15
Primary Bedroom: 28 X 15
Local Schools
High School: Liberty
Middle School: Webb, Del E.
Elementary School: Wallin, Shirley & Bill,Wallin, Shirley &
Listed By / Shown By
Listed By
Agency Name: Windermere Anthem Hills LLC
Agency Contact: 702-212-1900
Agent Name: Di Wolfgram

Shown By
Agent Name: Shelly Walters
Agent Phone: Cell: (702) 491-9979
Agency Title: Wardley Real Estate

Estimate Your Payment
Estimated Payment
$ 4,255.91 per month $3,532.87 Principal & Interest $453.25 Property Tax $269.79 Homeowner's InsuranceChange Payment Information

Shelly Walters
S.0049375
Cell: (702) 491-9979
Fax: (702) 731-4181
Voice Mail: (702) 491-9979
Email Me


"GLVAR MLS deems information realiable but not guaranteed."
Listing data compilation and photo(s) © 2026 Greater Las Vegas Association of REALTORS® MLS , All Rights Reserved.
Privacy Policy / DMCA Notice / ADA Accessibility


This site is hosted, designed and copyright
© 1994 - 2026 by
Delta Media Group, Inc. -- Patent Pending --
Agent License Information: S.0049375
2429 Orangeburg Place | MLS# 2804886
This single family home located at 2429 Orangeburg Place , Henderson, NV 89044 is currently listed for sale with an asking price of $925,000. This property was built in 2007 and has 3 bedrooms and 3 full and 1 partial baths with 2708 sq. ft. Orangeburg Place is located in the Sun City Anthem subdivision. Search Sun City Anthem real estate on www.sdwalters.com today.