
Shelly Walters
REALTOR®, S.0049375


BEDS5
BATHS4 full 2 partial
SQUARE FEET5,746
MLS#2804692
STATUSActive
PROPERTY TYPEResidential - Single Family
SUBDIVISIONSouthern Highlands
Property Description
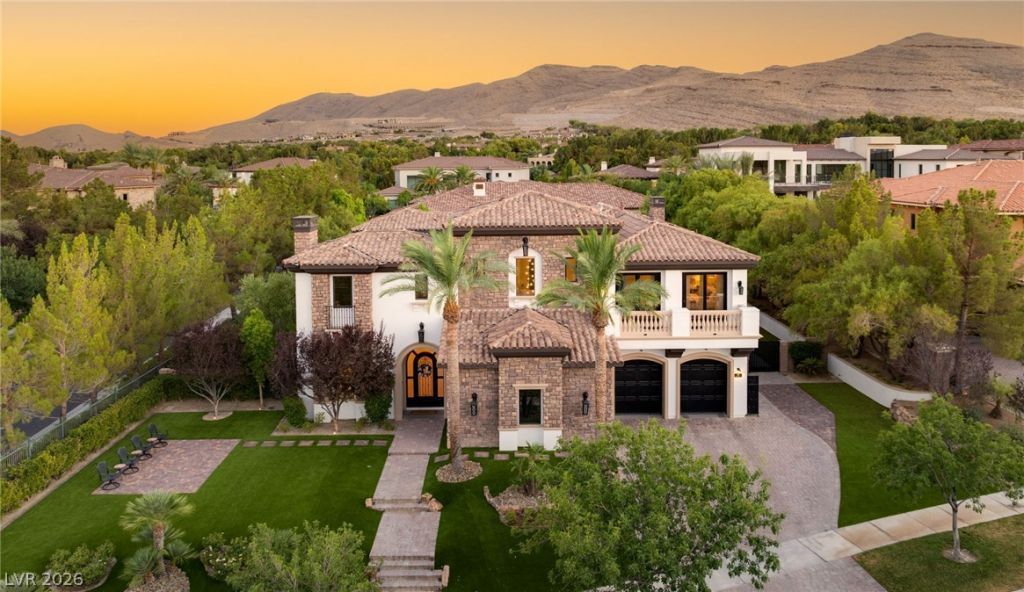
A rare double-gated estate on more than half an acre, this extensively renovated residence offers resort-style living within Vintage Valley, an exclusive enclave of guard-gated Southern Highlands Country Club. Set at the end of a quiet cul-de-sac, the 5,746-square-foot property makes an impressive arrival with timeless stone architecture, mature landscaping, a paver driveway and a private courtyard that creates an elegant transition into the home. Inside, bright open spaces blend classic character with a fresh, sophisticated finish. Wide-plank flooring, designer lighting and a dramatic staircase establish a polished yet comfortable atmosphere. The renovated kitchen is the heart of the home with an oversized statement island, abundant cabinetry, expansive stone surfaces and generous room for gatherings. Open living and dining areas are designed for effortless entertaining and everyday comfort. Five bedrooms, four full baths and two half baths provide flexibility for family and guests, while an elevator connects the home's levels with ease. A separate casita offers privacy for extended stays, multigenerational living, a home office or guest accommodations. Movie nights become an experience in the private theater, creating another memorable space to relax and entertain. Outdoors, the secluded backyard feels like a private resort. The pool and raised spa are framed by stone accents, patio areas, mature landscaping and ambient lighting?an inviting setting for quiet mornings, sunset dinners and evenings under the stars. The oversized homesite provides openness increasingly difficult to find in Las Vegas luxury communities. Interior and exterior renovations deliver updated style while retaining the scale and privacy of a true estate. Guarded entry plus an additional private gate into Vintage Valley provide the security and exclusivity discerning buyers value most. Opportunities combining this acreage, setting, casita and amenities are limited?experience it in person.
Property Features
Property Type: Residential - Single Family
Cooling: Central Air, Electric
Fireplaces: 5
Garage: 3 car attached
Heating: Central, Gas
Home Style: Two Story
Lot Size: 0.54 Acres
Roof Type: Tile
Stories: 2.0
Taxes: $15,428
Year Built: 2009
Amenities
Bedroom on Main Level
Ceiling Fan(s)
Window Treatments
Built-in Barbecue
Balcony
Barbecue
Deck
Private Yard
Feature Descriptions
Appliances: Built-In Gas Oven, Double Oven, Dryer, Disposal, Gas Range, Microwave, Refrigerator, Wine Refrigerator, Washer
Association Amenities: Basketball Court, Country Club, Clubhouse, Golf Course, Gated, Playground, Guard, Security, Tennis Court(s)
Fencimg: Block, Full, Stucco Wall
Fireplace: Family Room, Gas, Primary Bedroom, Outside
Flooring: Carpet, Marble
HOA Fee: 79/ Monthly
Laundry: Gas Dryer Hookup, Laundry Room, Upper Level
Lot: 1/4 to 1 Acre Lot, Back Yard, Front Yard, Landscaped
Parcel#: 191-06-214-010
Parking: Attached, Garage, Private
Parking Notes: Attached, Garage, Private
Patio/Porch: Balcony, Deck
Pool: Heated, In Ground, Private
Sewer: Public Sewer
Spa: Yes
Swimming Pool: Yes
Utilities: Underground Utilities
Water: Public
Window: Tinted Windows, Window Treatments
Room Sizes
Media Room: 17 X 16
Loft: 12 X 21
Living Room: 17 X 14
Family Room: 32 X 19
Dining Room: 16 X 13
Bedroom 5: 16 X 17
Bedroom 4: 16 X 12
Bedroom 3: 13 X 12
Bedroom 2: 18 X 16
Primary Bedroom: 21 X 17
Local Schools
High School: Desert Oasis
Middle School: Tarkanian
Elementary School: Stuckey, Evelyn,Stuckey, Evelyn
Listed By / Shown By
Listed By
Agency Name: Rothwell Gornt Companies
Agency Contact: 702-932-8813
Agent Name: Ryan Crighton

Shown By
Agent Name: Shelly Walters
Agent Phone: Cell: (702) 491-9979
Agency Title: Wardley Real Estate

Estimate Your Payment
Estimated Payment
$ 21,326.74 per month $18,619.20 Principal & Interest $1,285.67 Property Tax $1,421.88 Homeowner's InsuranceChange Payment Information

Shelly Walters
S.0049375
Cell: (702) 491-9979
Fax: (702) 731-4181
Voice Mail: (702) 491-9979
Email Me


"GLVAR MLS deems information realiable but not guaranteed."
Listing data compilation and photo(s) © 2026 Greater Las Vegas Association of REALTORS® MLS , All Rights Reserved.
Privacy Policy / DMCA Notice / ADA Accessibility


This site is hosted, designed and copyright
© 1994 - 2026 by
Delta Media Group, Inc. -- Patent Pending --
Agent License Information: S.0049375
25 Pebble Dunes Court | MLS# 2804692
This single family home located at 25 Pebble Dunes Court , Las Vegas, NV 89141 is currently listed for sale with an asking price of $4,875,000. This property was built in 2009 and has 5 bedrooms and 4 full and 2 partial baths with 5746 sq. ft. Pebble Dunes Court is located in the Southern Highlands subdivision. Search Southern Highlands real estate on www.sdwalters.com today.