
Shelly Walters
REALTOR®, S.0049375


BEDS6
BATHS4 full
SQUARE FEET3,800
MLS#2804601
STATUSActive
PROPERTY TYPERental - Single Family
SUBDIVISIONProvence Sub 4
Property Description
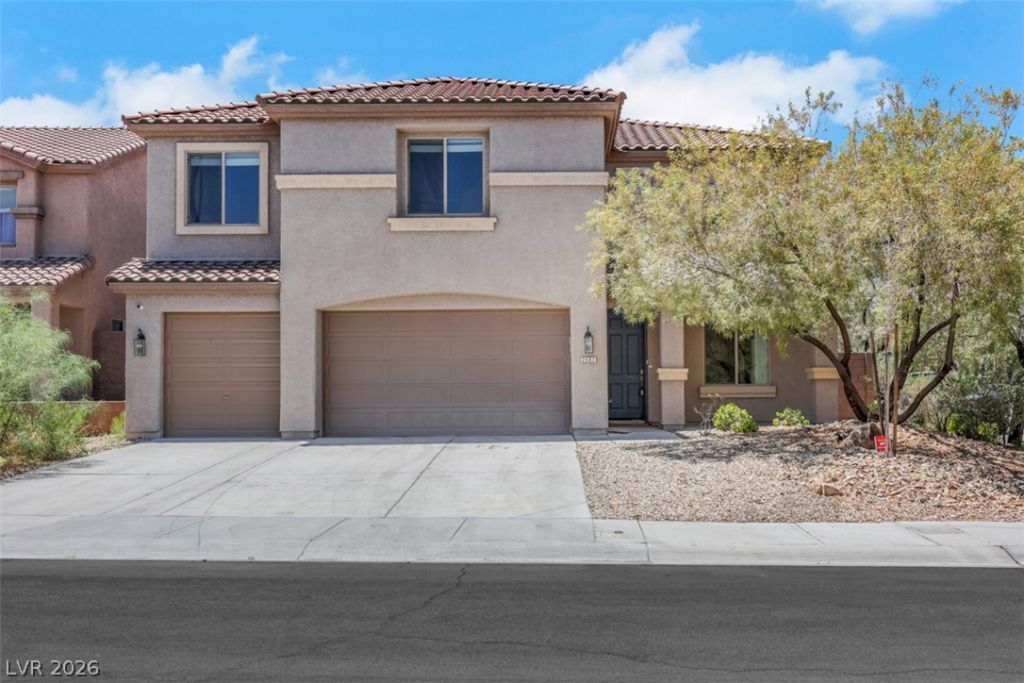
Six bedroom, 2 story family home located on over sized corner lot. It features a formal living rom, separate family room, loft and 4 full baths. One of the bedroom is downstairs with adjacent full bath. Kitchen has island and stainless steel appliances, granite counter and double ovens. It opens to a large family room and a dining area. Sliding door leads to a low maintenance backyard with covered patio, artificial turf and pavers. Upstairs you will find 2 masters bedroom suites, 2 bedrooms with one connecting bath, and 2 more bedrooms and another full bath, and a large size loft. The primary bedroom is oversized with large walk in closet, double sinks, separate tub and shower. Property is located near school, trials and park.
Property Features
Property Type: Rental - Single Family
Cooling: Central Air, Electric
Garage: 3
Heating: Central, Gas
Home Style: Two Story
Lot Size: 0.18 Acres
Roof Type: Tile
Stories: 2.0
Year Built: 2006
Amenities
Bedroom on Main Level
Ceiling Fan(s)
Window Treatments
Feature Descriptions
Appliances: Dishwasher, Gas Cooktop, Disposal, Microwave, Refrigerator
Exterior: Frame, Stucco
Fencimg: Block, Full
Flooring: Carpet, Tile
Laundry: Gas Dryer Hookup, Laundry Room
Parcel#: 190-19-613-116
Parking: Garage, Private
Parking Notes: Garage, Private
Pets Allowed: Call, Negotiable
Utilities: Cable Available
Window: Blinds, Window Treatments
Room Sizes
Kitchen: 11 X 10
Loft: 15 X 14
Family Room: 20 X 15
Living Room: 15 X 14
Bedroom 6: 12 X 12
Bedroom 5: 11 X 11
Bedroom 4: 11 X 11
Bedroom 3: 12 X 12
Bedroom 2: 13 X 12
Primary Bedroom: 27 X 17
Local Schools
High School: Liberty
Middle School: Webb, Del E.
Elementary School: Wallin, Shirley & Bill,Wallin, Shirley &
Listed By / Shown By
Listed By
Agency Name: Realty ONE Group, Inc
Agency Contact: (702) 885-4904
Agent Name: Laura Au-Yeung

Shown By
Agent Name: Shelly Walters
Agent Phone: Cell: (702) 491-9979
Agency Title: Wardley Real Estate


Shelly Walters
S.0049375
Cell: (702) 491-9979
Fax: (702) 731-4181
Voice Mail: (702) 491-9979
Email Me


"GLVAR MLS deems information realiable but not guaranteed."
Listing data compilation and photo(s) © 2026 Greater Las Vegas Association of REALTORS® MLS , All Rights Reserved.
Privacy Policy / DMCA Notice / ADA Accessibility


This site is hosted, designed and copyright
© 1994 - 2026 by
Delta Media Group, Inc. -- Patent Pending --
Agent License Information: S.0049375
2501 Bechamel Place | MLS# 2804601
This property located at 2501 Bechamel Place , Henderson, NV 89044 is currently listed for rent with an asking price of $3,200 / Monthly. Search Henderson real estate on www.sdwalters.com today.