
Shelly Walters
REALTOR®, S.0049375


BEDS3
BATHS2 full 1 partial
SQUARE FEET2,284
MLS#2824625
STATUSActive
PROPERTY TYPEResidential - Single Family
SUBDIVISIONInspirada Pod 3-4
Property Description
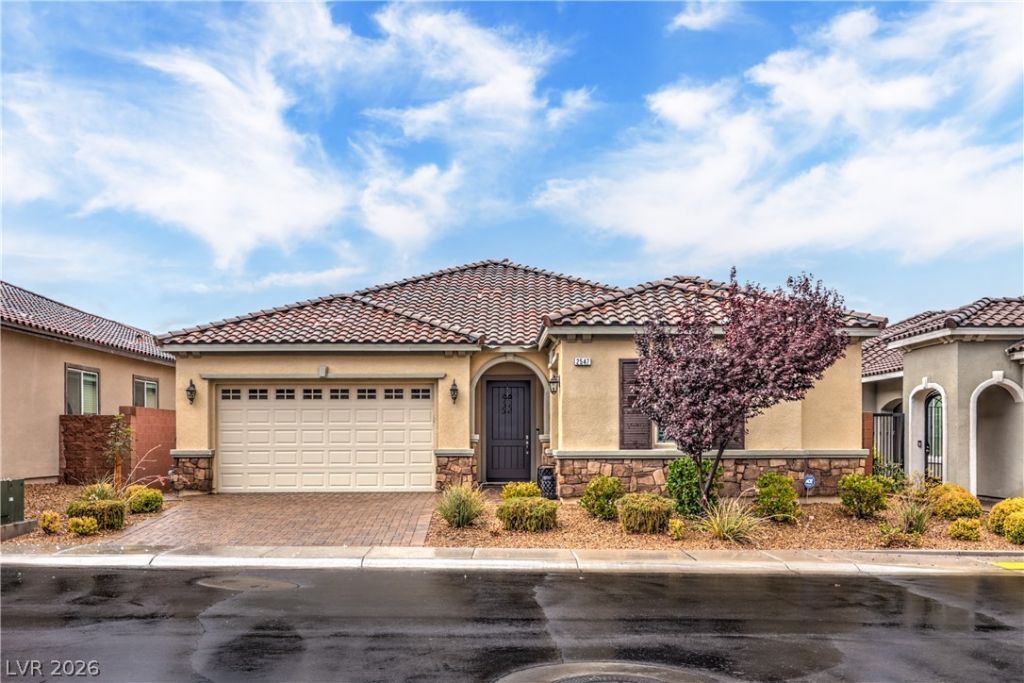
Spectacular 1 Story Toll Brothers Home with Owned Solar Electric System! Discover exceptional living in this beautifully upgraded home! Featuring approximately 2,284 sqft including 3 bedrooms, a den/office, 2.5 baths, and a finished 2-car garage. Open concept floorplan with inviting great room with ceiling fan, recessed lighting, and tile flooring, and large dining area. Gourmet island kitchen with quartz countertops, breakfast bar, abundant cabinetry, walk-in pantry, recessed and pendant lighting, touchless faucet, and stainless-steel appliances including built-in double ovens with convection, gas cooktop, upgraded hood, dishwasher, microwave, and refrigerator. Owner’s Suite with ceiling fan, walk-in closet, and bath featuring dual sinks, raised vanity, oversized walk-in shower, and linen closet. Two generous secondary bedrooms with ceiling fans and convenient Jack ‘n Jill Bathroom connecting the bedrooms with dual sinks and tub/shower. Versatile den/office space, guest powder bathroom, and laundry room with cabinets, utility sink, and washer & dryer. Plantation shutters, 10' ceilings and upgraded baseboards, 9' sliding glass door, alarm system, EV charger, 3 nest thermostats, water softener, and tankless water heater. Private backyard with covered patio, gas bbq stub, synthetic grass, and low maintenance landscaping. Located in the highly desirable Inspirada master-planned community with approximately 85 acres of recreation and amenities, including an Olympic sized heated pool, basketball and tennis courts, pickleball courts, pet park, splash pad, playground, and more!
Property Features
Property Type: Residential - Single Family
Cooling: Central Air, Electric
Garage: 2
Heating: Central, Gas, Solar
Home Style: One Story
Lot Size: 0.13 Acres
Roof Type: Pitched, Tile
Stories: 1.0
Taxes: $4,668
Year Built: 2018
Amenities
Bathroom on Main Level
Bedroom on Main Level
Ceiling Fan(s)
Full Bath on Main Level
Primary Downstairs
Pot Rack
Window Treatments
Programmable Thermostat
Barbecue
Patio
Private Yard
IrrigationSprinklers
Feature Descriptions
Accessibility: Grip-Accessible Features, Levered Handles
Appliances: Built-In Electric Oven, Convection Oven, Double Oven, Dryer, Dishwasher, Gas Cooktop, Disposal, Gas Water Heater, Microwave, Refrigerator, Water Softener Owned, Tankless Water Heater, Washer
Association Amenities: Basketball Court, Dog Park, Jogging Path, Pickleball, Park, Pool, Tennis Court(s)
Community Features: Pool
Days on Site: 1
Exterior: Frame, Rock, Stucco
Fencimg: Block, Back Yard
Flooring: Carpet, Tile
HOA Fee: 255/ Quarterly
Laundry: Cabinets, Gas Dryer Hookup, Main Level, Laundry Room, Sink
Lot: Drip Irrigation/Bubblers, Desert Landscaping, Landscaped, Rocks, Sprinklers Timer, Trees, < 1/4 Acre
Other Equipment: Water Softener Loop
Parcel#: 191-23-615-009
Parking: Attached, Finished Garage, Garage, Garage Door Opener, Inside Entrance, Open, Private, Storage
Parking Notes: Attached, Finished Garage, Garage, Garage Door Opener
Patio/Porch: Covered, Patio
Pool: Association, Community
Sewer: Public Sewer
Swimming Pool: Yes
Utilities: Cable Available, Underground Utilities
Water: Public
Window: Double Pane Windows, Low-Emissivity Windows, Plantation Shutters
Room Sizes
Bedroom 3: 9 X 12
Bedroom 2: 9 X 12
Primary Bedroom: 15 X 16
Den: 12 X 14
Dining Room: 14 X 12
Great Room: 20 X 14
Local Schools
High School: Liberty
Middle School: Webb, Del E.
Elementary School: Ellis, Robert and Sandy,Ellis, Robert an
Listed By / Shown By
Listed By
Agency Name: Realty Executives Southern
Agency Contact: 702-777-1234
Agent Name: Laura E. Harbison

Shown By
Agent Name: Shelly Walters
Agent Phone: Cell: (702) 491-9979
Agency Title: Wardley Real Estate

Estimate Your Payment
Estimated Payment
$ 3,348.50 per month $2,749.53 Principal & Interest $389.00 Property Tax $209.97 Homeowner's InsuranceChange Payment Information

Shelly Walters
S.0049375
Cell: (702) 491-9979
Fax: (702) 731-4181
Voice Mail: (702) 491-9979
Email Me


"GLVAR MLS deems information realiable but not guaranteed."
Listing data compilation and photo(s) © 2026 Greater Las Vegas Association of REALTORS® MLS , All Rights Reserved.
Privacy Policy / DMCA Notice / ADA Accessibility


This site is hosted, designed and copyright
© 1994 - 2026 by
Delta Media Group, Inc. -- Patent Pending --
Agent License Information: S.0049375
2547 Ballatore Street | MLS# 2824625
This single family home located at 2547 Ballatore Street , Henderson, NV 89044 is currently listed for sale with an asking price of $719,900. This property was built in 2018 and has 3 bedrooms and 2 full and 1 partial baths with 2284 sq. ft. Ballatore Street is located in the Inspirada Pod 3-4 subdivision. Search Inspirada Pod 3-4 real estate on www.sdwalters.com today.