
Shelly Walters
REALTOR®, S.0049375


BEDS5
BATHS5 full 2 partial
SQUARE FEET5,504
MLS#2817267
STATUSActive
PROPERTY TYPEResidential - Single Family
SUBDIVISIONEldora Estate
Property Description
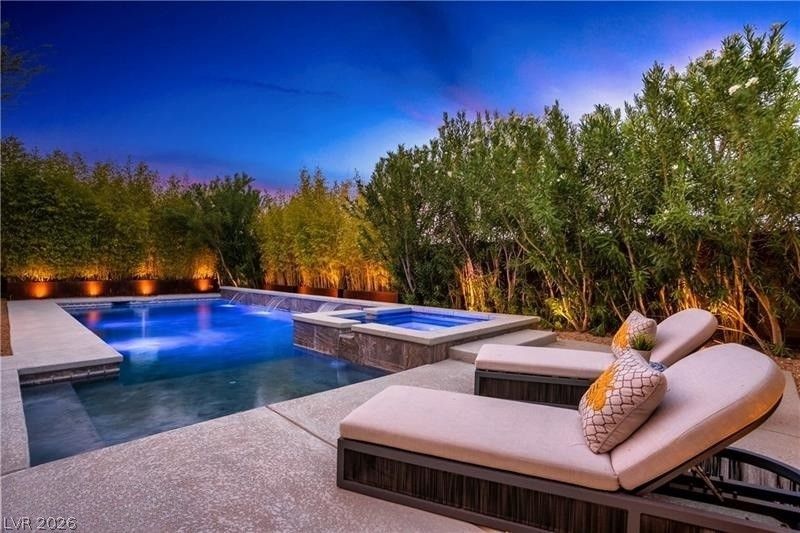
Skyline Oasis. Modern resort living, kept entirely private. Set on nearly half an acre in an established Las Vegas custom home enclave, this contemporary estate offers 5 bedrooms, 5 full baths, 2 half baths & 5,504 square feet. Expansive gathering spaces open seamlessly to the outdoors. The primary retreat includes a spa-inspired bath & custom dressing room, with built-in storage throughout at a level rarely found in contemporary construction. Outside, the grounds earn the name: a sparkling pool, covered outdoor living areas, expansive patios, a chef style barbecue & a private rear balcony with Las Vegas Strip views. Minutes from premier dining, shopping & the Strip, with access to commercial & private aviation. Skyline Oasis delivers custom contemporary design, resort-style amenities & rare privacy. A home to be experienced.
Property Features
Property Type: Residential - Single Family
Cooling: Central Air, Electric,2 Units
Fireplaces: 2
Garage: 4
Heating: Central, Gas, Multiple Heating Units
Home Style: Two Story
Lot Size: 0.47 Acres
Roof Type: Flat
Stories: 2.0
Taxes: $15,497
Year Built: 2016
Amenities
Bathroom on Main Level
Bedroom on Main Level
Ceiling Fan(s)
Window Treatments
Built-in Barbecue
Balcony
Barbecue
Patio
Private Yard
IrrigationSprinklers
Feature Descriptions
Appliances: Built-In Electric Oven, Double Oven, Dishwasher, Gas Cooktop, Disposal, Microwave
Days on Site: 21
Fencimg: Block, Back Yard
Fireplace: Family Room, Gas, Primary Bedroom
Flooring: Carpet, Ceramic Tile, Hardwood, Marble, Tile
HOA Fee: 285/ Monthly
Laundry: Gas Dryer Hookup, Main Level
Lot: Drip Irrigation/Bubblers, Landscaped, Rocks, < 1/4 Acre
Parcel#: 163-10-111-008
Parking: Air Conditioned Garage, Attached, Epoxy Flooring, Electric Vehicle Charging Station(s), Finished Garage, Garage, Garage Door Opener, Private
Parking Notes: Air Conditioned Garage, Attached, Epoxy Flooring, Ele
Patio/Porch: Balcony, Covered, Patio
Pool: In Ground, Private, Pool/Spa Combo, Waterfall
Sewer: Septic Tank
Spa: Yes
Spa: In Ground
Swimming Pool: Yes
Utilities: Underground Utilities, Septic Available
Water: Public
Window: Blinds, Double Pane Windows, Drapes, Low-Emissivity Windows
Room Sizes
Loft: 16 X 12
Living Room: 14 X 17
Family Room: 20 X 18
Dining Room: 25 X 14
Bedroom 5: 17 X 14
Bedroom 4: 17 X 12
Bedroom 3: 16 X 15
Bedroom 2: 13 X 12
Primary Bedroom: 17 X 16
Local Schools
High School: Spring Valley HS
Middle School: Lawrence
Elementary School: Gray, Guild R.,Gray, Guild R.
Listed By / Shown By
Listed By
Agency Name: IS Luxury
Agent Name: Courtney Bentley

Shown By
Agent Name: Shelly Walters
Agent Phone: Cell: (702) 491-9979
Agency Title: Wardley Real Estate

Estimate Your Payment
Estimated Payment
$ 16,481.52 per month $14,112.40 Principal & Interest $1,291.42 Property Tax $1,077.71 Homeowner's InsuranceChange Payment Information

Shelly Walters
S.0049375
Cell: (702) 491-9979
Fax: (702) 731-4181
Voice Mail: (702) 491-9979
Email Me


"GLVAR MLS deems information realiable but not guaranteed."
Listing data compilation and photo(s) © 2026 Greater Las Vegas Association of REALTORS® MLS , All Rights Reserved.
Privacy Policy / DMCA Notice / ADA Accessibility


This site is hosted, designed and copyright
© 1994 - 2026 by
Delta Media Group, Inc. -- Patent Pending --
Agent License Information: S.0049375
2650 Eldora Estates Court | MLS# 2817267
This single family home located at 2650 Eldora Estates Court, Las Vegas, NV 89117 is currently listed for sale with an asking price of $3,695,000. This property was built in 2016 and has 5 bedrooms and 5 full and 2 partial baths with 5504 sq. ft. Eldora Estates Court is located in the Eldora Estate subdivision. Search Eldora Estate real estate on www.sdwalters.com today.