
Shelly Walters
REALTOR®, S.0049375


BEDS5
BATHS4 full
SQUARE FEET2,467
MLS#2799501
STATUSActive
PROPERTY TYPERental - Single Family
SUBDIVISIONInspirada Pod 4-4
Property Description
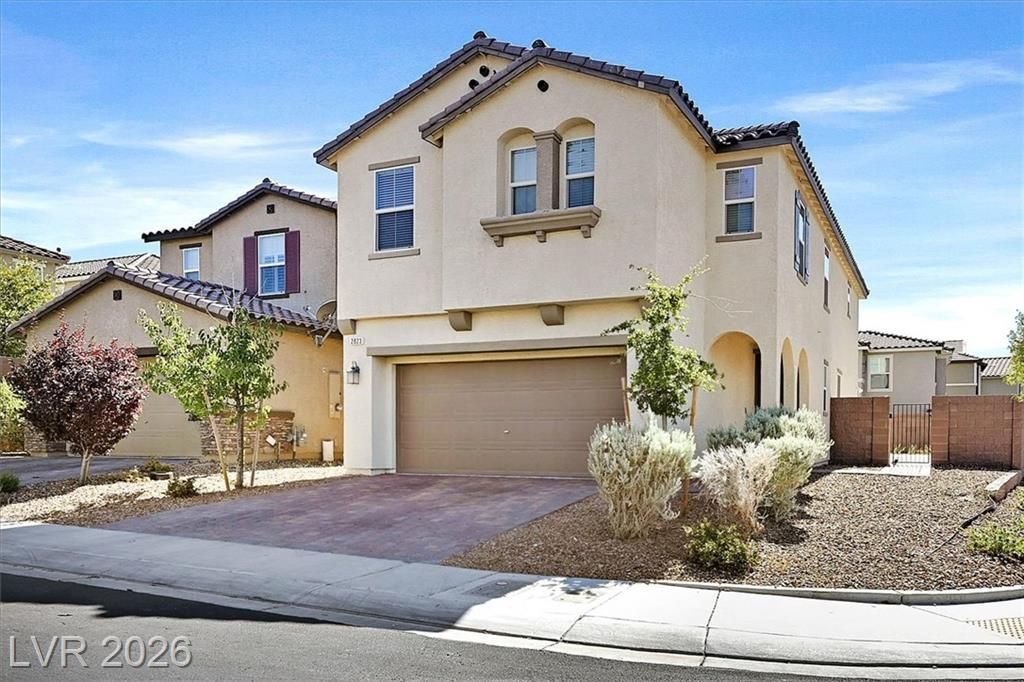
5 bedrooms with bedroom and 3/4 bath downstairs in INSPIRADA!! Discover unparalleled comfort in this captivating two-story Henderson residence. This exceptional home features five generously sized bedrooms and four full bathrooms across 2467 square feet of meticulously designed living space. A classic stucco facade with a terracotta roof offers timeless curb appeal. The well-lit entry with sleek wood flooring flows into open-concept living areas and a chef's delight kitchen. This kitchen boasts abundant dark cabinetry, gleaming stone counters, durable wood-look flooring, stainless steel appliances, and a microwave. Recessed lighting illuminates the main living spaces, and a sliding door provides natural light and outdoor access. An upstairs loft with plush carpeting and bright recessed lighting offers a versatile secondary living space. Comfortable bedrooms feature soft carpeting and modern ceiling fans for tranquil retreats. Well-appointed bathrooms showcase tile flooring, sleek vanities, and a mix of tubs and walk-in showers. Thoughtful interior features like blinds and fire sprinklers enhance safety and convenience. The private yard, accessible from the back, includes a covered patio, creating an ideal setting for outdoor relaxation. This residence harmoniously blends style, comfort, and functionality, making it a perfect place to call home.
Property Features
Property Type: Rental - Single Family
Cooling: Central Air, Electric
Garage: 2
Heating: Central, Gas
Home Style: Two Story
Lot Size: 0.10 Acres
Roof Type: Tile
Stories: 2.0
Year Built: 2019
Amenities
Ceiling Fan(s)
Window Treatments
Feature Descriptions
Appliances: Dryer, Dishwasher, Disposal, Gas Range, Microwave, Refrigerator, Water Softener, Washer/Dryer, Washer/DryerAllInOne, Washer
Association Amenities: Basketball Court, Clubhouse, Dog Park, Park, Pool, Spa/Hot Tub, Tennis Court(s)
Community Features: Pool
Days on Site: 3
Exterior: Stucco
Fencimg: Block, Back Yard
Flooring: Carpet, Tile
Hot Tub: Yes
Laundry: Gas Dryer Hookup, Laundry Room
Parcel#: 191-23-815-039
Parking: Epoxy Flooring, Finished Garage, Garage, Private, RV Potential
Parking Notes: Epoxy Flooring, Finished Garage, Garage, Private, RV P
Pets Allowed: Call, Negotiable
Pool: Community
Swimming Pool: Yes
Utilities: Cable Available
Window: Blinds
Room Sizes
Loft: 14 X 14
Bedroom 5: 10 X 10
Bedroom 4: 11 X 10
Bedroom 3: 11 X 11
Bedroom 2: 14 X 12
Primary Bedroom: 18 X 15
Local Schools
High School: Liberty
Middle School: Webb, Del E.
Elementary School: Ellis, Robert and Sandy,Ellis, Robert an
Listed By / Shown By
Listed By
Agency Name: LIFE Realty District
Agency Contact: (702) 661-5782
Agent Name: Kate Cress

Shown By
Agent Name: Shelly Walters
Agent Phone: Cell: (702) 491-9979
Agency Title: Wardley Real Estate


Shelly Walters
S.0049375
Cell: (702) 491-9979
Fax: (702) 731-4181
Voice Mail: (702) 491-9979
Email Me


"GLVAR MLS deems information realiable but not guaranteed."
Listing data compilation and photo(s) © 2026 Greater Las Vegas Association of REALTORS® MLS , All Rights Reserved.
Privacy Policy / DMCA Notice / ADA Accessibility


This site is hosted, designed and copyright
© 1994 - 2026 by
Delta Media Group, Inc. -- Patent Pending --
Agent License Information: S.0049375
2823 Turnstone Ridge Street | MLS# 2799501
This property located at 2823 Turnstone Ridge Street, Henderson, NV 89044 is currently listed for rent with an asking price of $3,800 / Monthly. Search Henderson real estate on www.sdwalters.com today.