
Shelly Walters
REALTOR®, S.0049375


BEDS3
BATHS2 full
SQUARE FEET1,056
MLS#2825029
STATUSActive
PROPERTY TYPEResidential - Mobile Home
SUBDIVISIONCalvada Valley U8A
Property Description
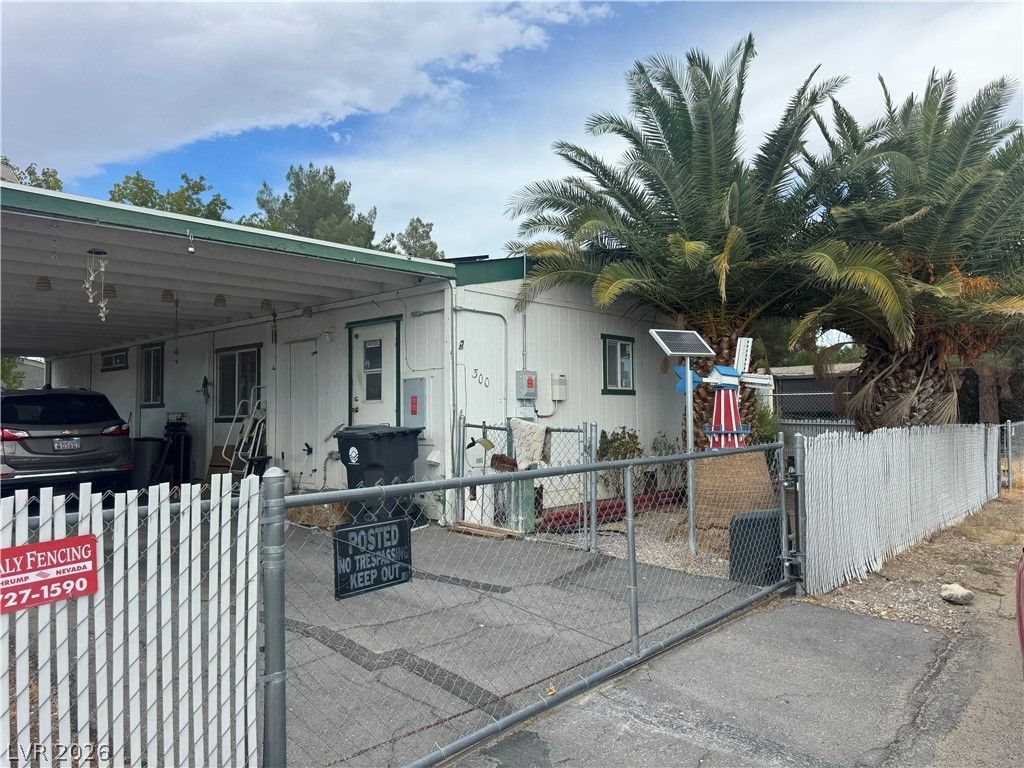
Looking for affordable living? You found it! Welcome to 300 W Ivy! 3 bedroom and 2 bathroom fully fenced home in Comstock Park. Home had solar installed in 2018 and will be paid in full at time of Closing. Electric gate works on the solar so don't worry about getting out of the car to open the gate! HOA includes, pool, basketball, park and separate RV storage for a nominal fee. This home will need some TLC but is priced accordingly. Very quiet street with nothing built across from this home.
Property Features
Property Type: Residential - Mobile Home
Cooling: Central Air, Electric
Heating: Central, Electric
Home Style: Manufactured Home, One Story
Lot Size: 0.09 Acres
Roof Type: Composition, Shingle
Stories: 1.0
Taxes: $61
Year Built: 1999
Amenities
Primary Downstairs
Pot Rack
Window Treatments
Skirting
IrrigationSprinklers
Feature Descriptions
Appliances: Dryer, Electric Range, Disposal, Refrigerator, Washer
Association Amenities: Basketball Court, Pool, Tennis Court(s)
Fencimg: Chain Link, Full
Flooring: Carpet, Linoleum, Vinyl
HOA Fee: 40/ Monthly
Laundry: Electric Dryer Hookup, Laundry Room
Lot: Drip Irrigation/Bubblers, Desert Landscaping, Landscaped, Trees, < 1/4 Acre
Parcel#: 39-301-15
Parking: Attached Carport, Garage, Private
Parking Notes: Attached Carport, Garage, Private
Pool: Association
Sewer: Public Sewer
Utilities: Electricity Available
Water: Public
Window: Plantation Shutters
Room Sizes
Living Room: 6 X 9
Primary Bedroom: 9 X 8
Local Schools
High School: Pahrump Valley
Middle School: Rosemary Clarke
Elementary School: Johnson, JG,Johnson, JG
Listed By / Shown By
Listed By
Agency Name: eXp Realty
Agency Contact: (775) 990-9367
Agent Name: Jennifer Ann Mink

Shown By
Agent Name: Shelly Walters
Agent Phone: Cell: (702) 491-9979
Agency Title: Wardley Real Estate

Estimate Your Payment
Estimated Payment
$ 518.96 per month $477.42 Principal & Interest $5.08 Property Tax $36.46 Homeowner's InsuranceChange Payment Information

Shelly Walters
S.0049375
Cell: (702) 491-9979
Fax: (702) 731-4181
Voice Mail: (702) 491-9979
Email Me


"GLVAR MLS deems information realiable but not guaranteed."
Listing data compilation and photo(s) © 2026 Greater Las Vegas Association of REALTORS® MLS , All Rights Reserved.
Privacy Policy / DMCA Notice / ADA Accessibility


This site is hosted, designed and copyright
© 1994 - 2026 by
Delta Media Group, Inc. -- Patent Pending --
Agent License Information: S.0049375
300 W Ivy Lane | MLS# 2825029
This single family home located at 300 W Ivy Lane , Pahrump, NV 89048 is currently listed for sale with an asking price of $125,000. This property was built in 1999 and has 3 bedrooms and 2 full baths with 1056 sq. ft. W Ivy Lane is located in the Calvada Valley U8A subdivision. Search Calvada Valley U8A real estate on www.sdwalters.com today.