
Shelly Walters
REALTOR®, S.0049375


BEDS5
BATHS3 full
SQUARE FEET2,689
MLS#2808471
STATUSActive
PROPERTY TYPEResidential - Single Family
SUBDIVISIONBermuda Spgs
Property Description
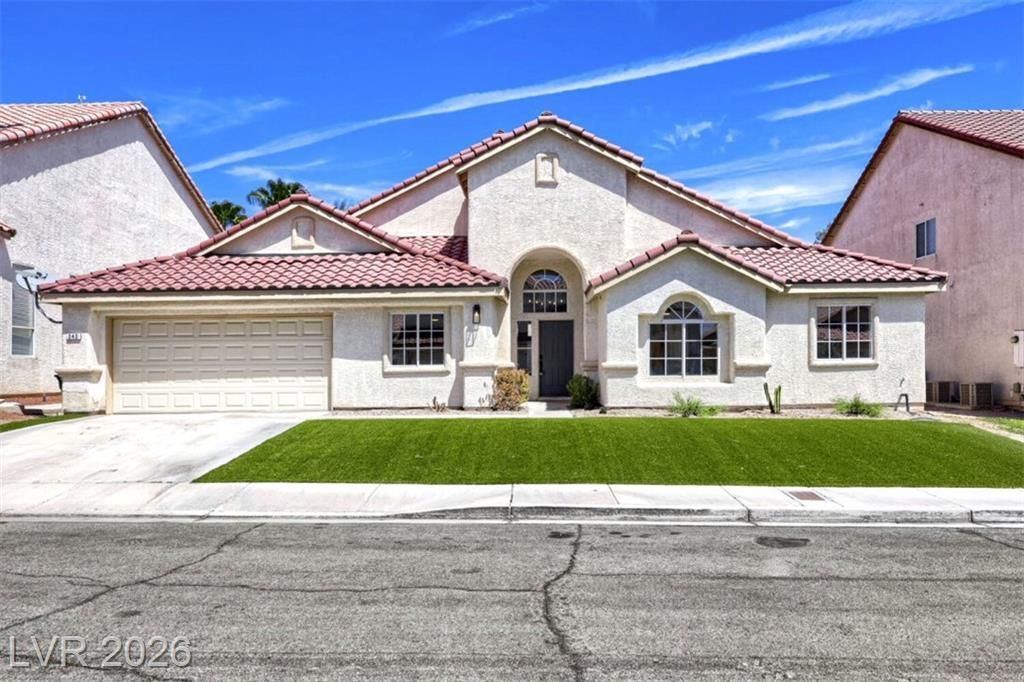
SpacÑ?ouÑ? Singlе?Ð?tοrÑ? Î?ome with NO HOA! Clοsе to the airport, and Las Vegas BLVD!Welcome to this spacious 5-bedroom, 3-bath single-story home in the southeast end of the Las Vegas Valley! With an open-concept floorplan, high ceilings, fresh interior paint, new carpet, and NO HOA, this home offers comfort, flexibility, and privacy.The kitchen features solid surface countertops, breakfast bar, tile flooring, recessed lighting, a new stainless-steel refrigerator, new sink and faucet, 5-burner cooktop, and double oven. The kitchen opens to the dining and living areas, with both a formal dining space and breakfast nook. The inviting great room features an electric fireplace, perfect for relaxing or entertaining.The spacious primary suite includes dual sinks, garden tub, separate shower, enclosed commode, and TWO walk-in closets. All bedrooms feature new ceiling fans and lighting.A sliding door off the dining area leads to the rear patio and private backyard with NO REAR NEIGHBORS, providing a peaceful setting for outdoor enjoyment.With five bedrooms, three baths, a generous single-story layout, numerous recent updates, and no HOA, this home offers an excellent opportunity in the southeast Las Vegas Valley!
Property Features
Property Type: Residential - Single Family
Cooling: Central Air, Electric,2 Units
Fireplaces: 1
Garage: 2 car attached
Heating: Central, Gas, Multiple Heating Units
Home Style: One Story
Lot Size: 0.18 Acres
Roof Type: Pitched, Tile
Stories: 1.0
Taxes: $3,080
Year Built: 1997
Amenities
Bedroom on Main Level
Ceiling Fan(s)
Primary Downstairs
Window Treatments
Porch
Patio
Private Yard
Feature Descriptions
Appliances: Built-In Gas Oven, Double Oven, Dryer, Dishwasher, Gas Cooktop, Disposal, Gas Water Heater, Refrigerator, Water Heater, Washer
Association Amenities: None
Days on Site: 3
Exterior: Frame, Stucco
Fencimg: Block, Back Yard
Fireplace: Electric, Great Room, Living Room
Flooring: Carpet, Ceramic Tile, Tile
Laundry: Cabinets, Gas Dryer Hookup, Main Level, Laundry Room, Sink
Lot: Desert Landscaping, Front Yard, Landscaped, No Rear Neighbors, Rocks, Synthetic Grass, < 1/4 Acre
Parcel#: 177-09-511-037
Parking: Attached, Garage, Garage Door Opener, Inside Entrance, Open, Private
Parking Notes: Attached, Garage, Garage Door Opener, Inside Entrance
Patio/Porch: Patio, Porch
Sewer: Public Sewer
Special View Info: None
Utilities: Underground Utilities
Water: Public
Window: Blinds, Double Pane Windows
Room Sizes
Dining Room: 10 X 8
Bedroom 5: 10 X 10
Bedroom 4: 10 X 10
Bedroom 3: 11 X 10
Bedroom 2: 14 X 10
Primary Bedroom: 15 X 12
Dining Room: 14 X 12
Great Room: 33 X 14
Local Schools
High School: Silverado
Middle School: Schofield Jack Lund
Elementary School: Hill, Charlotte,Hill, Charlotte
Listed By / Shown By
Listed By
Agency Name: Love Las Vegas Realty
Agency Contact: 702-496-7653
Agent Name: Anthony DeVries

Shown By
Agent Name: Shelly Walters
Agent Phone: Cell: (702) 491-9979
Agency Title: Wardley Real Estate

Estimate Your Payment
Estimated Payment
$ 2,965.81 per month $2,516.93 Principal & Interest $256.67 Property Tax $192.21 Homeowner's InsuranceChange Payment Information

Shelly Walters
S.0049375
Cell: (702) 491-9979
Fax: (702) 731-4181
Voice Mail: (702) 491-9979
Email Me


"GLVAR MLS deems information realiable but not guaranteed."
Listing data compilation and photo(s) © 2026 Greater Las Vegas Association of REALTORS® MLS , All Rights Reserved.
Privacy Policy / DMCA Notice / ADA Accessibility


This site is hosted, designed and copyright
© 1994 - 2026 by
Delta Media Group, Inc. -- Patent Pending --
Agent License Information: S.0049375
340 Kenya Road | MLS# 2808471
This single family home located at 340 Kenya Road , Las Vegas, NV 89123 is currently listed for sale with an asking price of $659,000. This property was built in 1997 and has 5 bedrooms and 3 full baths with 2689 sq. ft. Kenya Road is located in the Bermuda Spgs subdivision. Search Bermuda Spgs real estate on www.sdwalters.com today.