
Shelly Walters
REALTOR®, S.0049375


BEDS4
BATHS3 full
SQUARE FEET2,549
MLS#2824697
STATUSActive
PROPERTY TYPERental - Single Family
SUBDIVISIONSolaris At Indian Spgs Phase 2
Property Description
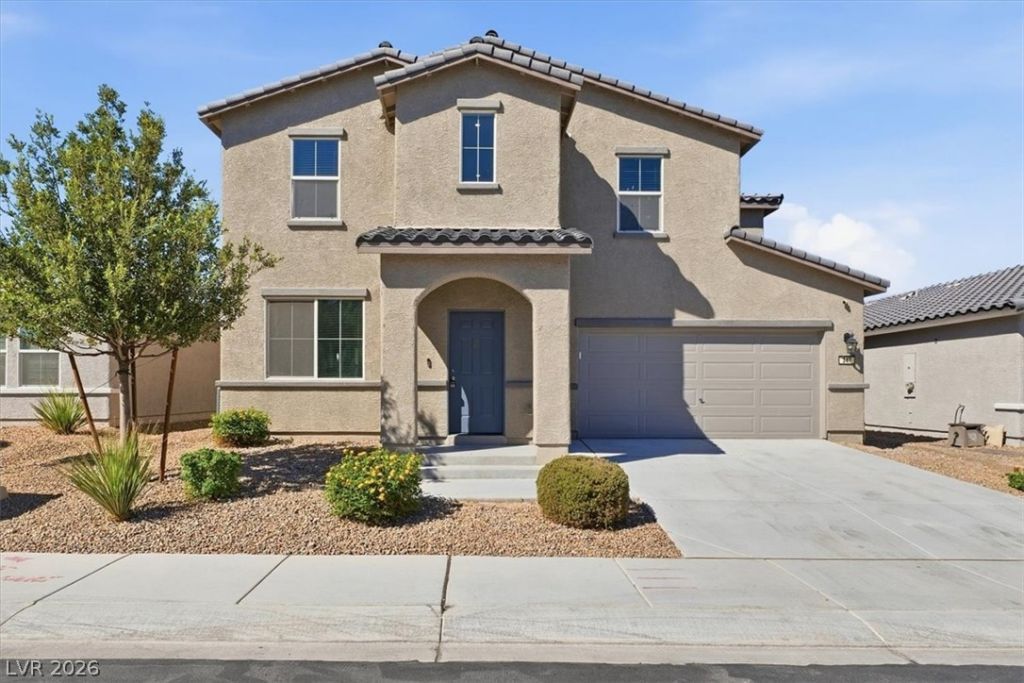
Welcome home to this spacious 4-bedroom, 3-bathroom, two-story home in Indian Springs, conveniently located just minutes from Creech Air Force Base. Featuring fresh updates, modern conveniences, and several included services, this home offers comfortable and affordable living with plenty of space.The home has been refreshed with new luxury vinyl plank (LVP) flooring and fresh interior paint throughout. A new water softener adds comfort and convenience, while the alarm system provides additional peace of mind. The main level includes a flexible downstairs room that can be used as a den, home office, guest space, or additional living area. Upstairs, you'll find generously sized bedrooms and additional living space. Enjoy the outdoors with newly installed artificial grass and professional landscaping, creating an attractive, low-maintenance yard that's perfect for relaxing or entertaining.Included with Rent: Solar, Sewer, Trash, Landscaping, Starlink Internet, Additional features include a full-size washer and dryer, making this home truly move-in ready. MONTHLY PERIODIC RENT $2600 (Base rent $2600)
Property Features
Property Type: Rental - Single Family
Cooling: Central Air, Electric
Garage: 2
Heating: Central, Electric
Home Style: Two Story
Lot Size: 0.12 Acres
Roof Type: Tile
Stories: 2.0
Year Built: 2021
Amenities
Bathroom on Main Level
Bedroom on Main Level
Ceiling Fan(s)
Window Treatments
Feature Descriptions
Appliances: Dryer, Dishwasher, Electric Oven, Electric Range, Electric Water Heater, Disposal, Microwave, Refrigerator, Water Softener, Washer/Dryer, Washer/DryerAllInOne, Washer
Days on Site: 1
Exterior: Frame, Stucco
Fencimg: Block, Back Yard
Flooring: Luxury Vinyl Plank
Laundry: Electric Dryer Hookup, Upper Level
Lot: Synthetic Grass
Parcel#: 059-09-213-013
Parking: Garage, Private
Parking Notes: Garage, Private
Utilities: Cable Available
Window: Blinds
Room Sizes
Bedroom 4: 11 X 10
Bedroom 3: 11 X 15
Primary Bedroom: 16 X 17
Bedroom 2: 11 X 12
Local Schools
High School: Indian Springs
Middle School: Indian Springs
Elementary School: Indian Springs,Indian Springs
Listed By / Shown By
Listed By
Agency Name: Integrity Property Management
Agency Contact: 702-933-5305
Agent Name: Wendy L. Beaty

Shown By
Agent Name: Shelly Walters
Agent Phone: Cell: (702) 491-9979
Agency Title: Wardley Real Estate


Shelly Walters
S.0049375
Cell: (702) 491-9979
Fax: (702) 731-4181
Voice Mail: (702) 491-9979
Email Me


"GLVAR MLS deems information realiable but not guaranteed."
Listing data compilation and photo(s) © 2026 Greater Las Vegas Association of REALTORS® MLS , All Rights Reserved.
Privacy Policy / DMCA Notice / ADA Accessibility


This site is hosted, designed and copyright
© 1994 - 2026 by
Delta Media Group, Inc. -- Patent Pending --
Agent License Information: S.0049375
347 Basin Falls Street | MLS# 2824697
This property located at 347 Basin Falls Street , Indian Springs, NV 89018 is currently listed for rent with an asking price of $2,600 / Monthly. Search Indian Springs real estate on www.sdwalters.com today.