
Shelly Walters
REALTOR®, S.0049375


BEDS3
BATHS3 full
SQUARE FEET1,235
MLS#2805378
STATUSActive
PROPERTY TYPERental - Townhouse
SUBDIVISIONSolar Estate
Property Description
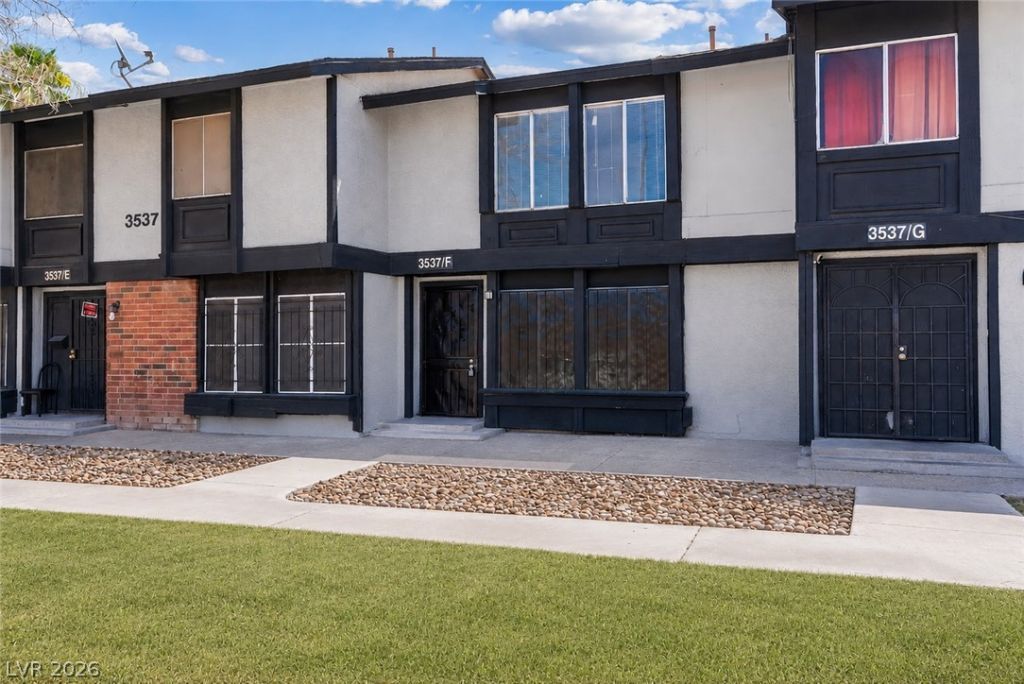
Experience easy, comfortable living in this charming North Las Vegas rental, perfectly situated for everyday convenience. This welcoming home offers the ideal balance of quiet suburban comfort with quick access to the city, making it a great fit for anyone seeking a peaceful yet well-connected place to call home. You'll love being just minutes from local shops, services, and community spots, all while enjoying the relaxed vibe of a well-established neighborhood. Thoughtfully laid out and inviting throughout, this home provides a calm, harmonious setting for daily life and a space you'll truly enjoy coming back to. Section 8 tenant welcome to apply.
Property Features
Property Type: Rental - Townhouse
Cooling: Central Air, Electric
Heating: Central, Gas
Home Style: Two Story
Lot Size: 0.02 Acres
Roof Type: Composition, Shingle
Stories: 2.0
Year Built: 1971
Amenities
Window Treatments
Feature Descriptions
Appliances: Built-In Gas Oven, Dryer, Dishwasher, Disposal, Gas Range, Microwave, Refrigerator, Washer/Dryer, Washer/DryerAllInOne, Washer
Exterior: Frame, Stucco
Fencimg: Block, Back Yard
Flooring: Carpet, Ceramic Tile
Laundry: Gas Dryer Hookup, Main Level
Parcel#: 139-11-711-007
Parking: Open, Guest
Parking Notes: Open, Guest
Pets Allowed: No, Negotiable
Utilities: Cable Available
Window: Blinds
Room Sizes
Living Room: 15 X 13
Dining Room: 10 X 9
Bedroom 3: 12 X 10
Bedroom 2: 13 X 10
Primary Bedroom: 15 X 13
Local Schools
High School: Canyon Springs HS
Middle School: Sedway Marvin M
Elementary School: Craig, Lois,Craig, Lois
Listed By / Shown By
Listed By
Agency Name: General Realty Group Inc
Agency Contact: 702-736-4664
Agent Name: Ingrid Arriola-Hayner

Shown By
Agent Name: Shelly Walters
Agent Phone: Cell: (702) 491-9979
Agency Title: Wardley Real Estate


Shelly Walters
S.0049375
Cell: (702) 491-9979
Fax: (702) 731-4181
Voice Mail: (702) 491-9979
Email Me


"GLVAR MLS deems information realiable but not guaranteed."
Listing data compilation and photo(s) © 2026 Greater Las Vegas Association of REALTORS® MLS , All Rights Reserved.
Privacy Policy / DMCA Notice / ADA Accessibility


This site is hosted, designed and copyright
© 1994 - 2026 by
Delta Media Group, Inc. -- Patent Pending --
Agent License Information: S.0049375
3537 Mercury Street, Unit F | MLS# 2805378
This property located at 3537 Mercury Street, Unit F, North Las Vegas, NV 89030 is currently listed for rent with an asking price of $2,000 / Monthly. Search North Las Vegas real estate on www.sdwalters.com today.