
Shelly Walters
REALTOR®, S.0049375


BEDS3
BATHS3 full
SQUARE FEET1,433
MLS#2804856
STATUSActive
PROPERTY TYPEResidential - Condominium
SUBDIVISIONPromontory Point Phase 3 Amd
Property Description
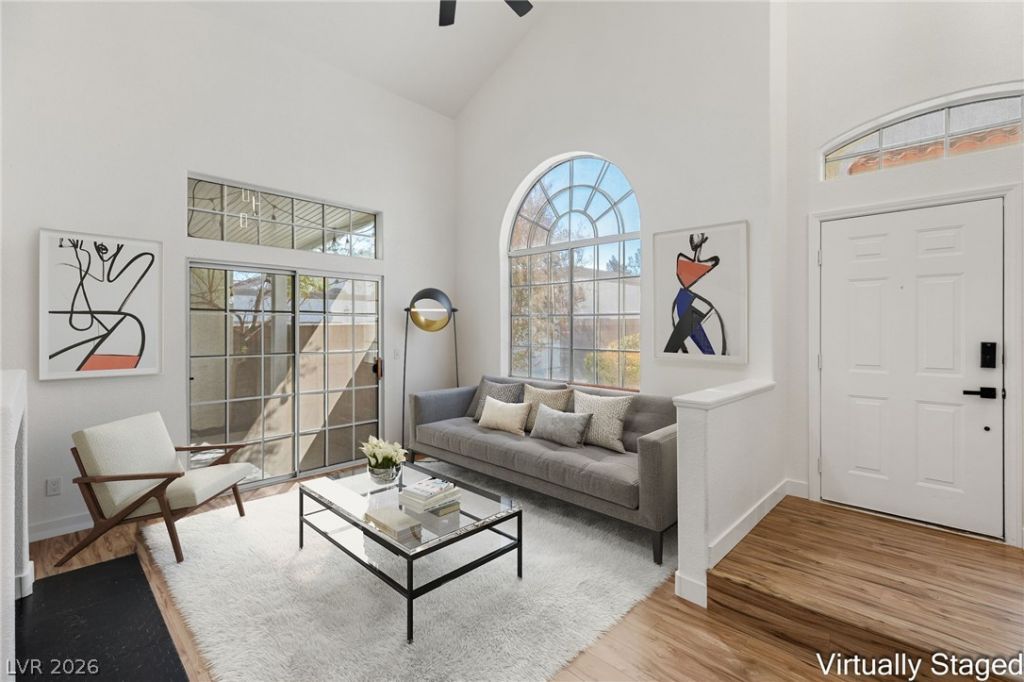
Newly Remodeled Open-Concept Condo Minutes from Green Valley Ranch. Welcome home to this charming move-in-ready condominium offering the perfect blend of style, comfort, and convenience. Soaring vaulted ceilings and expansive windows fill the home with natural light and the great room features a beautifully updated fireplace?ideal for relaxing or entertaining. Thoughtful upgrades continue throughout the home, including new luxury laminate flooring on both levels with no carpet anywhere, freshly painted interiors, modern ceiling fans, updated bathroom vanities with new hardware, new showerheads, new toilets, and a luxurious soaking tub in the primary bathroom. The stunning kitchen has been completely remodeled with elegant slab quartz countertops, a full-height quartz backsplash, two-tone cabinetry with matte black hardware, brand-new stainless steel appliances, a new designer faucet, and a reverse osmosis water filtration system. The refrigerator, washer, and dryer are all included, making this home truly turnkey. Just off the kitchen, the dining area opens to a private patio that has been recently resurfaced and enhanced with new lighting and an included TV?creating the perfect outdoor retreat. The patio provides direct access to the private two-car garage, complete with motion-sensor lighting. You are minutes from premier shopping, dining, entertainment, parks, and major freeways.
Property Features
Property Type: Residential - Condominium
Cooling: Central Air, Electric
Fireplaces: 1
Garage: 2
Heating: Central, Gas
Home Style: Two Story
Lot Size: 0.08 Acres
Roof Type: Tile
Stories: 2.0
Taxes: $1,436
Year Built: 1991
Amenities
Bedroom on Main Level
Ceiling Fan(s)
Patio
Feature Descriptions
Appliances: Dryer, Dishwasher, Disposal, Gas Range, Microwave, Refrigerator, Water Purifier, Washer
Association Amenities: Fitness Center, Pool, Spa/Hot Tub
Community Features: Pool
Exterior: Frame, Stucco
Fencimg: Block, Back Yard
Fireplace: Gas, Glass Doors, Great Room
Flooring: Laminate
HOA Fee: 353/ Monthly
Hot Tub: Yes
Laundry: Gas Dryer Hookup, Main Level, Laundry Room
Lot: Desert Landscaping, Landscaped, None, Trees
Parcel#: 178-09-116-077
Parking: Detached, Exterior Access Door, Finished Garage, Garage, Garage Door Opener, Private, Shelves, Guest
Parking Notes: Detached, Exterior Access Door, Finished Garage, Gara
Patio/Porch: Patio
Pool: Community
Sewer: Public Sewer
Swimming Pool: Yes
Utilities: Underground Utilities
Water: Public
Room Sizes
Dining Room: 10 X 10
Great Room: 16 X 14
Bedroom 3: 12 X 10
Bedroom 2: 13 X 10
Primary Bedroom: 14 X 12
Local Schools
High School: Green Valley
Middle School: Greenspun
Elementary School: Bartlett, Selma,Bartlett, Selma
Listed By / Shown By
Listed By
Agency Name: Huntington & Ellis, A Real Est
Agency Contact: (702) 563-9798
Agent Name: Karen E. Pohl

Shown By
Agent Name: Shelly Walters
Agent Phone: Cell: (702) 491-9979
Agency Title: Wardley Real Estate

Estimate Your Payment
Estimated Payment
$ 1,435.14 per month $1,222.14 Principal & Interest $119.67 Property Tax $93.33 Homeowner's InsuranceChange Payment Information

Shelly Walters
S.0049375
Cell: (702) 491-9979
Fax: (702) 731-4181
Voice Mail: (702) 491-9979
Email Me


"GLVAR MLS deems information realiable but not guaranteed."
Listing data compilation and photo(s) © 2026 Greater Las Vegas Association of REALTORS® MLS , All Rights Reserved.
Privacy Policy / DMCA Notice / ADA Accessibility


This site is hosted, designed and copyright
© 1994 - 2026 by
Delta Media Group, Inc. -- Patent Pending --
Agent License Information: S.0049375
361 Seine Way , Unit 361 | MLS# 2804856
This condo located at 361 Seine Way , Unit 361, Henderson, NV 89014 is currently listed for sale with an asking price of $319,990. This property was built in 1991 and has 3 bedrooms and 3 full baths with 1433 sq. ft. Seine Way , Unit 361 is located in the Promontory Point Phase 3 Amd subdivision. Search Promontory Point Phase 3 Amd real estate on www.sdwalters.com today.