
Shelly Walters
REALTOR®, S.0049375


BEDS4
BATHS3 full 1 partial
SQUARE FEET2,958
MLS#2822238
STATUSActive
PROPERTY TYPEResidential - Single Family
SUBDIVISIONLaughlin Estate 1
Property Description
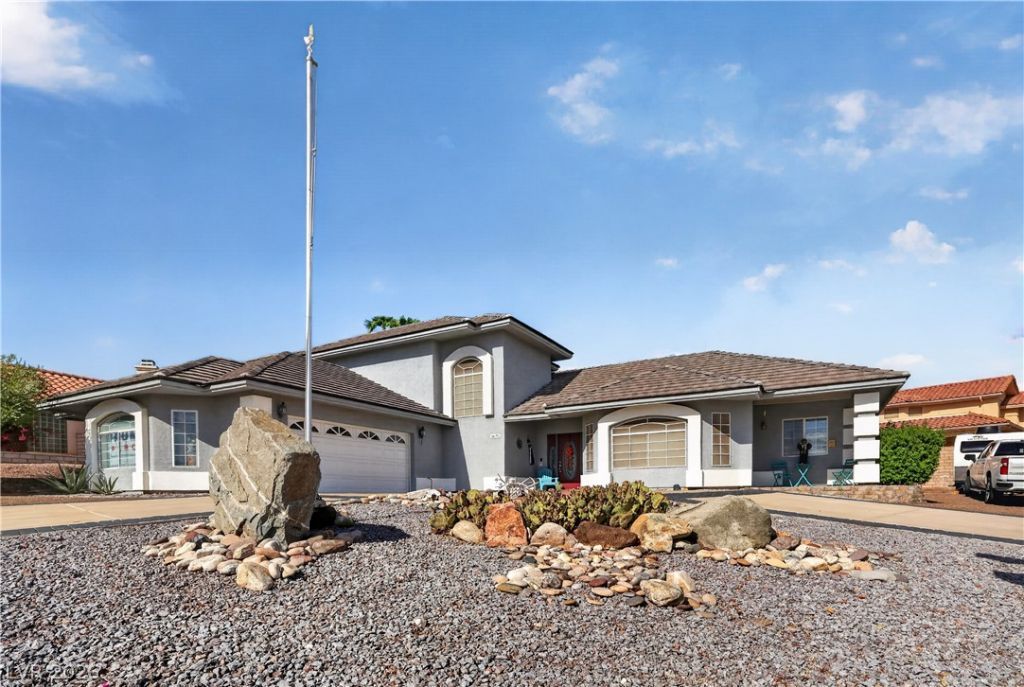
At nearly 3,000 square feet, this is a rare home: four bedrooms, four bathrooms, and something you almost never see, two primary suites, including a large primary suite on the first floor. The living space is equally impressive. You have a wood-burning fireplace, an enormous family room, and an open layout connecting the kitchen and dining areas giving you plenty of room whether you’re entertaining or simply want a home that feels spacious. Upstairs, you’ll find the second primary suite, along with additional bedrooms and storage. That makes this layout especially useful for guests, extended family, or anyone who wants some space for an office or privacy.Outside, you’re sitting on approximately a quarter-acre corner lot, with a large backyard and privacy wall with artificial turf. You also have an attached two-car garage, additional off street parking, and both city and mountain views. ***** NO HOA*****. Homes approaching 3,000 square feet are extremely rare in Laughlin. When you combine the size, four bedrooms, four bathrooms, dual primary suites, corner lot and no HOA, 3670 Catalina is a property that has no other consideration.
Property Features
Property Type: Residential - Single Family
Cooling: Central Air, Electric
Fireplaces: 1
Garage: 2
Heating: Central, Gas
Home Style: Two Story
Lot Size: 0.25 Acres
Roof Type: Tile
Stories: 2.0
Taxes: $2,875
Year Built: 1992
Amenities
Bathroom on Main Level
Bedroom on Main Level
Primary Downstairs
Window Treatments
Private Yard
Feature Descriptions
Appliances: Dryer, Dishwasher, Disposal, Gas Range, Microwave, Refrigerator, Washer
Association Amenities: None
Days on Site: 4
Fencimg: Block, Back Yard
Fireplace: Living Room, Wood Burning
Flooring: Hardwood
Laundry: Gas Dryer Hookup, Laundry Room
Lot: Desert Landscaping, Landscaped, < 1/4 Acre
Parcel#: 264-28-310-064
Parking: Attached, Garage, Private
Parking Notes: Attached, Garage, Private
Sewer: Public Sewer
Utilities: Underground Utilities
Water: Public
Window: Blinds, Double Pane Windows
Room Sizes
Bedroom 4: 10 X 13
Bedroom 3: 10 X 13
Bedroom 2: 13 X 17
Primary Bedroom: 17 X 18
Local Schools
High School: Laughlin
Middle School: Laughlin
Elementary School: Bennett, William G.,Bennett, William G.
Listed By / Shown By
Listed By
Agency Name: Renaissance Realty Inc
Agency Contact: 702-400-4280
Agent Name: Kent J. Divich

Shown By
Agent Name: Shelly Walters
Agent Phone: Cell: (702) 491-9979
Agency Title: Wardley Real Estate

Estimate Your Payment
Estimated Payment
$ 2,192.30 per month $1,814.18 Principal & Interest $239.58 Property Tax $138.54 Homeowner's InsuranceChange Payment Information

Shelly Walters
S.0049375
Cell: (702) 491-9979
Fax: (702) 731-4181
Voice Mail: (702) 491-9979
Email Me


"GLVAR MLS deems information realiable but not guaranteed."
Listing data compilation and photo(s) © 2026 Greater Las Vegas Association of REALTORS® MLS , All Rights Reserved.
Privacy Policy / DMCA Notice / ADA Accessibility


This site is hosted, designed and copyright
© 1994 - 2026 by
Delta Media Group, Inc. -- Patent Pending --
Agent License Information: S.0049375
3670 Catalina Drive | MLS# 2822238
This single family home located at 3670 Catalina Drive , Laughlin, NV 89029 is currently listed for sale with an asking price of $475,000. This property was built in 1992 and has 4 bedrooms and 3 full and 1 partial baths with 2958 sq. ft. Catalina Drive is located in the Laughlin Estate 1 subdivision. Search Laughlin Estate 1 real estate on www.sdwalters.com today.