
Shelly Walters
REALTOR®, S.0049375


BEDS7
BATHS3 full 1 partial
SQUARE FEET4,642
MLS#2812062
STATUSActive
PROPERTY TYPEResidential - Single Family
SUBDIVISIONGreenfield Estate
Property Description
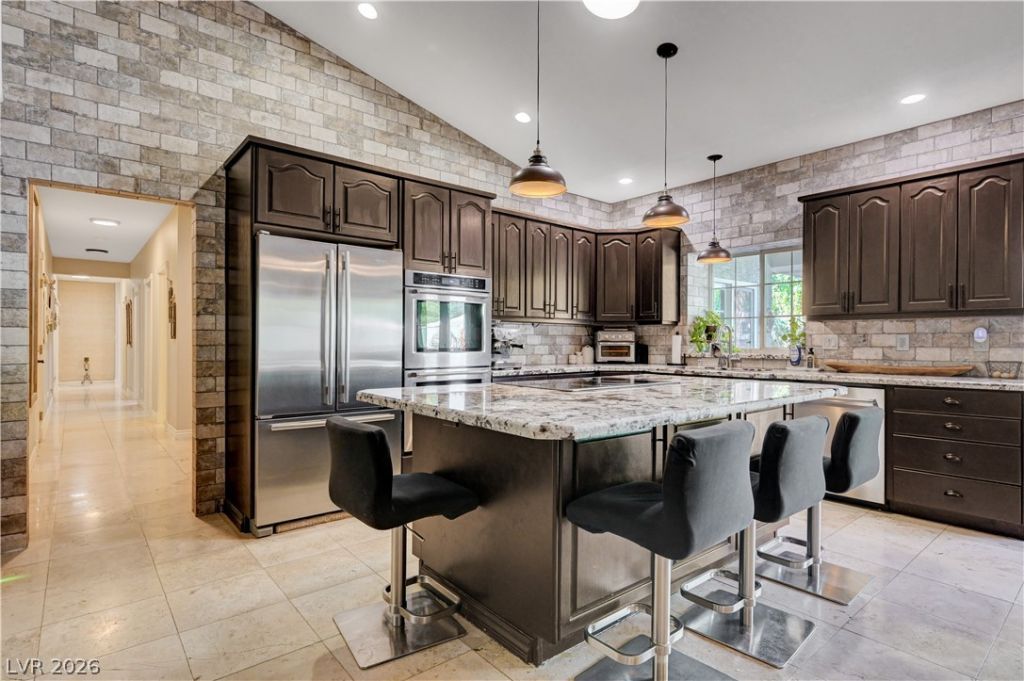
Escape the city! Located just 50 miles north of Las Vegas, this spacious custom 7-bedroom home is built for outdoor lovers and off-road enthusiasts with unmatched space for all your dirt toys, RVs, and equipment.The highlight of the property is the park-like backyard featuring a custom pool with a slide and diving board, spa, covered patio, fire pit. Flexible interior living includes private guest/mother-in-law quarters with a kitchenette, formal living room, great room with fireplace, family room, and a spacious kitchen with a breakfast bar, cooktop, wall oven, and temperature-controlled pantry.Includes an oversized finished 4-car epoxy garage, dedicated RV parking, and endless room to stretch out and store your toys. Freedom, fun, and luxury wrapped into one incredible estate! Schedule with agent to view today!
Property Features
Property Type: Residential - Single Family
Cooling: Central Air, Electric
Fireplaces: 1
Garage: 4
Heating: Central, Electric
Home Style: One Story
Lot Size: 0.48 Acres
Roof Type: Tile
Stories: 1.0
Taxes: $3,762
Year Built: 1999
Amenities
Bedroom on Main Level
Ceiling Fan(s)
Primary Downstairs
Window Treatments
Out Building(s)
Patio
Shed
IrrigationSprinklers
Feature Descriptions
Appliances: Built-In Electric Oven, Dishwasher, Electric Cooktop, Disposal, Microwave, Refrigerator
Days on Site: 36
Fencimg: Brick, Back Yard
Fireplace: Family Room, Gas
Flooring: Carpet, Laminate, Tile
Hot Tub: Yes
Laundry: Cabinets, Electric Dryer Hookup, Laundry Room, Sink
Lot: 1/4 to 1 Acre Lot, Back Yard, Drip Irrigation/Bubblers, Front Yard, Sprinklers In Rear, Sprinklers In Front, Landscaped, Synthetic Grass
Outbuilding(s): Yes
Parcel#: 041-22-411-009
Parking: Attached, Garage, Garage Door Opener, Inside Entrance, Private, Storage
Parking Notes: Attached, Garage, Garage Door Opener, Inside Entrance
Patio/Porch: Covered, Patio
Pool: In Ground, Private
Sewer: Septic Tank
Spa: Yes
Spa: In Ground, Outdoor Hot Tub
Swimming Pool: Yes
Utilities: Electricity Available, Septic Available
Water: Public
Window: Drapes
Room Sizes
Great Room: 20 X 16
Living Room: 13 X 12
Family Room: 23 X 10
Family Room: 19 X 15
Dining Room: 11 X 8
Den: 16 X 12
Bedroom 5: 11 X 9
Bedroom 4: 11 X 10
Bedroom 3: 12 X 11
Bedroom 2: 12 X 11
Primary Bedroom: 17 X 15
Local Schools
High School: Moapa Valley
Middle School: Lyon
Elementary School: Bowler, Grant,Bowler, Grant
Listed By / Shown By
Listed By
Agency Name: Realty ONE Group, Inc
Agency Contact: (702) 540-3555
Agent Name: Karlina King

Shown By
Agent Name: Shelly Walters
Agent Phone: Cell: (702) 491-9979
Agency Title: Wardley Real Estate

Estimate Your Payment
Estimated Payment
$ 3,499.52 per month $2,959.97 Principal & Interest $313.50 Property Tax $226.04 Homeowner's InsuranceChange Payment Information

Shelly Walters
S.0049375
Cell: (702) 491-9979
Fax: (702) 731-4181
Voice Mail: (702) 491-9979
Email Me


"GLVAR MLS deems information realiable but not guaranteed."
Listing data compilation and photo(s) © 2026 Greater Las Vegas Association of REALTORS® MLS , All Rights Reserved.
Privacy Policy / DMCA Notice / ADA Accessibility


This site is hosted, designed and copyright
© 1994 - 2026 by
Delta Media Group, Inc. -- Patent Pending --
Agent License Information: S.0049375
3746 Mahalo Circle | MLS# 2812062
This single family home located at 3746 Mahalo Circle, Logandale, NV 89021 is currently listed for sale with an asking price of $775,000. This property was built in 1999 and has 7 bedrooms and 3 full and 1 partial baths with 4642 sq. ft. Mahalo Circle is located in the Greenfield Estate subdivision. Search Greenfield Estate real estate on www.sdwalters.com today.