
Shelly Walters
REALTOR®, S.0049375


BEDS2
BATHS2 full 1 partial
SQUARE FEET1,284
MLS#2823313
STATUSActive
PROPERTY TYPEResidential - Townhouse
SUBDIVISIONBermuda Pyle Twnhms
Property Description
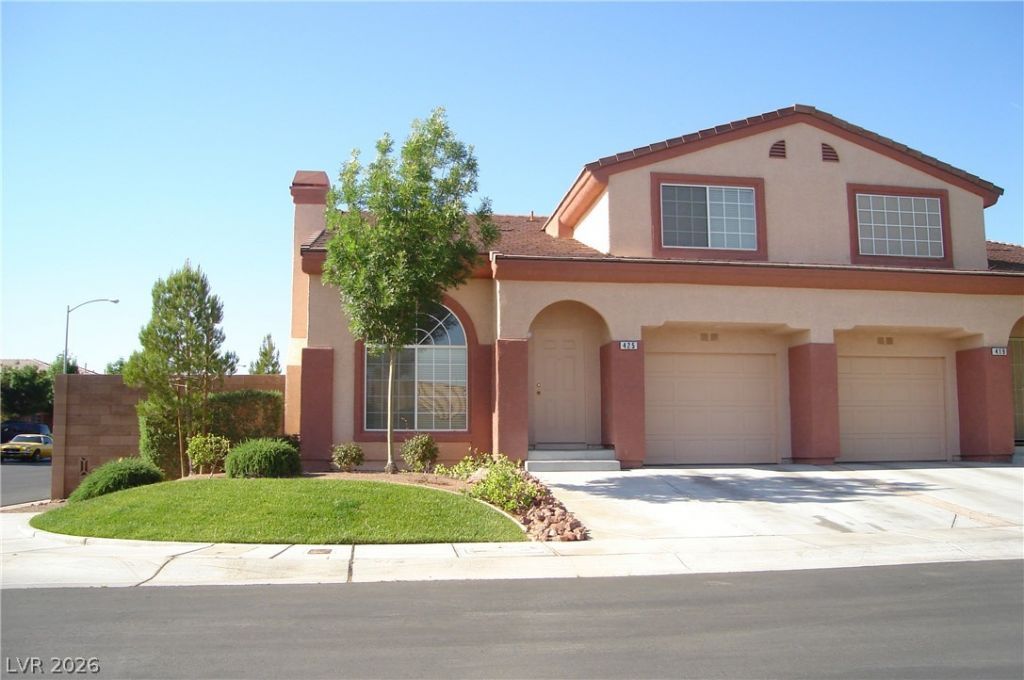
Great long term Tenant Occupied Town house. This great town home features soaring double height ceilings as you enter into the living room. Makes for a large open feel. Very generous size living room with gas fireplace. Separate dining area. Overlooks nice size kitchen with plenty of counter and cabinet space. 1/2 bath downstairs. Also has a laundry room off the kitchen. Up the stairs to find a dual Primary bedrooms. Main Primary bedroom is large with a walk in closet and bath with walk in shower. Second Primary bedroom with closet and bath with tub/shower combo. Neutral colors throughout. Attached 1 car garage with entry to the home. Driveway is 2 car width. Community is gated with pool and park. Near plenty of shopping, dining, hospitals, I215.
Property Features
Property Type: Residential - Townhouse
Cooling: Central Air, Electric, Refrigerated
Fireplaces: 1
Garage: 1
Heating: Central, Gas
Home Style: Two Story
Lot Size: 0.05 Acres
Roof Type: Pitched, Tile
Stories: 2.0
Taxes: $1,634
Year Built: 2001
Amenities
Bathroom on Main Level
Half Bath on Main Level
Window Treatments
Courtyard
Feature Descriptions
Appliances: Dryer, Dishwasher, Disposal, Gas Range, Refrigerator, Washer
Association Amenities: Gated, Park, Pool
Days on Site: 9
Fencimg: Block, Partial
Fireplace: Gas, Living Room
Flooring: Carpet, Linoleum, Vinyl
HOA Fee: 124/ Monthly
Laundry: Gas Dryer Hookup, Main Level, Laundry Room
Lot: Corner Lot, Front Yard, Landscaped, Trees, < 1/4 Acre
Parcel#: 177-27-311-109
Parking: Attached, Garage, Garage Door Opener, Inside Entrance, Private
Parking Notes: Attached, Garage, Garage Door Opener, Inside Entrance
Pool: Association
Sewer: Public Sewer
Utilities: Cable Available, Underground Utilities
Water: Public
Window: Blinds, Double Pane Windows, Window Treatments
Room Sizes
Bedroom 2: 13 X 11
Primary Bedroom: 16 X 11
Dining Room: 11 X 11
Living Room: 17 X 13
Local Schools
High School: Liberty
Middle School: Silvestri
Elementary School: Bass, John C.,Bass, John C.
Listed By / Shown By
Listed By
Agency Name: Solutions
Agency Contact: 702-388-9924
Agent Name: Chris A Page

Shown By
Agent Name: Shelly Walters
Agent Phone: Cell: (702) 491-9979
Agency Title: Wardley Real Estate

Estimate Your Payment
Estimated Payment
$ 1,451.68 per month $1,222.18 Principal & Interest $136.17 Property Tax $93.33 Homeowner's InsuranceChange Payment Information

Shelly Walters
S.0049375
Cell: (702) 491-9979
Fax: (702) 731-4181
Voice Mail: (702) 491-9979
Email Me


"GLVAR MLS deems information realiable but not guaranteed."
Listing data compilation and photo(s) © 2026 Greater Las Vegas Association of REALTORS® MLS , All Rights Reserved.
Privacy Policy / DMCA Notice / ADA Accessibility


This site is hosted, designed and copyright
© 1994 - 2026 by
Delta Media Group, Inc. -- Patent Pending --
Agent License Information: S.0049375
425 Tree Sap Avenue | MLS# 2823313
This townhouse located at 425 Tree Sap Avenue , Las Vegas, NV 89183 is currently listed for sale with an asking price of $320,000. This property was built in 2001 and has 2 bedrooms and 2 full and 1 partial baths with 1284 sq. ft. Tree Sap Avenue is located in the Bermuda Pyle Twnhms subdivision. Search Bermuda Pyle Twnhms real estate on www.sdwalters.com today.