
Shelly Walters
REALTOR®, S.0049375


BEDS2
BATHS2 full 2 partial
SQUARE FEET2,926
MLS#2805417
STATUSActive
PROPERTY TYPEResidential - Townhouse
SUBDIVISIONMacdonald Foothills Pa-18A Phase 1 Amd
Property Description
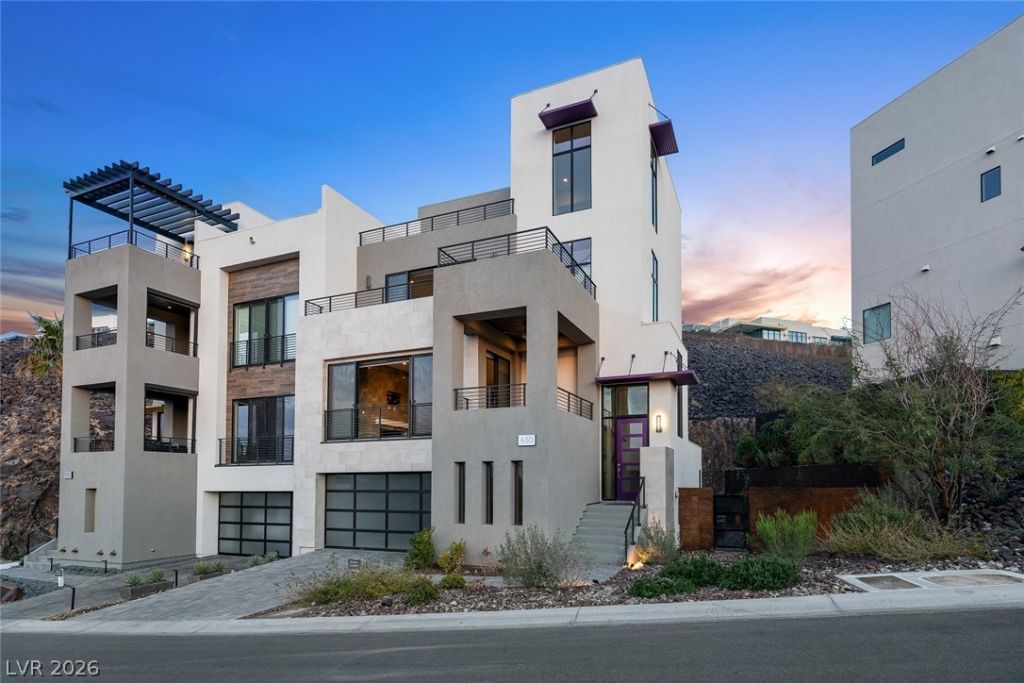
MUST SEE THIS STUNNING HILLSIDE COMMUNITY BY CHRISTOPHER HOMES IN MACDONALD HIGHLANDS. THIS BEAUTIFULLY APPOINTED LUXURIOUS MULTI-LEVEL HOME WITH PENTHOUSE HAS AMAZING UNOBSTRUCTED STRIP, GOLF COURSE & MOUNTAIN VIEWS FROM THE GREAT ROOM, MASTER BEDROOM, AND PENTHOUSE THAT WILL LEAVE YOU SPEECHLESS. OVER 1K SQ FT OF BALCONIES, ALL WITH STUNNING VIEWS. THE SPACIOUS OFFICE/PENTHOUSE/GYM/GAME ROOM IS READY FOR YOUR PERSONAL NEED. OPEN FLOOR PLAN W/10' CEILINGS, GOURMET KITCHEN W/TOP OF THE LINE APPLIANCES, QUARTZ COUNTERTOPS, PRIVATE BACKYARD WITH STUNNING MOUNTAIN BACKDROP.
Property Features
Property Type: Residential - Townhouse
Cooling: Central Air, Electric, ENERGY STAR Qualified Equipme
Fireplaces: 1
Garage: 2 car attached
Heating: Central, Gas, High Efficiency, Multiple Heating Units
Lot Size: 0.11 Acres
Roof Type: Flat
Taxes: $13,742
Year Built: 2018
Amenities
Bedroom on Main Level
Ceiling Fan(s)
Window Treatments
Programmable Thermostat
Balcony
Barbecue
Patio
Private Yard
Sprinkler/Irrigation
Feature Descriptions
Appliances: Built-In Gas Oven, Dryer, Dishwasher, ENERGY STAR Qualified Appliances, Gas Cooktop, Disposal, Microwave, Refrigerator, Washer
Association Amenities: Country Club, Fitness Center, Gated, Guard
Fencimg: Back Yard, Wrought Iron
Fireplace: Gas, Great Room
Flooring: Carpet, Porcelain Tile, Tile
HOA Fee: 330/ Monthly
Laundry: Gas Dryer Hookup, Laundry Closet, Main Level, Upper Level
Lot: Drip Irrigation/Bubblers, Desert Landscaping, Sprinklers In Rear, Sprinklers In Front, Landscaped, Synthetic Grass, < 1/4 Acre
Parcel#: 178-27-123-032
Parking: Attached, Epoxy Flooring, Finished Garage, Garage, Garage Door Opener, Inside Entrance, Private
Parking Notes: Attached, Epoxy Flooring, Finished Garage, Garage, Gar
Patio/Porch: Balcony, Patio
Sewer: Public Sewer
Special View Info: Golf Course, Mountain(s), Strip View
Utilities: Cable Available, Underground Utilities
Water: Public
Window: Double Pane Windows, Drapes, Low-Emissivity Windows, Window Treatments
Room Sizes
Great Room: 20 X 23
Loft: 31 X 15
Den: 9 X 12
Bedroom 2: 15 X 14
Primary Bedroom: 20 X 14
Local Schools
High School: Foothill
Middle School: Miller Bob
Elementary School: Vanderburg, John C.,Vanderburg, John C.
Listed By / Shown By
Listed By
Agency Name: Compass Realty & Management
Agency Contact: longtran06@gmail.com
Agent Name: Long Tran

Shown By
Agent Name: Shelly Walters
Agent Phone: Cell: (702) 491-9979
Agency Title: Wardley Real Estate

Estimate Your Payment
Estimated Payment
$ 8,092.74 per month $6,454.65 Principal & Interest $1,145.17 Property Tax $492.92 Homeowner's InsuranceChange Payment Information

Shelly Walters
S.0049375
Cell: (702) 491-9979
Fax: (702) 731-4181
Voice Mail: (702) 491-9979
Email Me


"GLVAR MLS deems information realiable but not guaranteed."
Listing data compilation and photo(s) © 2026 Greater Las Vegas Association of REALTORS® MLS , All Rights Reserved.
Privacy Policy / DMCA Notice / ADA Accessibility


This site is hosted, designed and copyright
© 1994 - 2026 by
Delta Media Group, Inc. -- Patent Pending --
Agent License Information: S.0049375
430 Serenity Point Drive | MLS# 2805417
This townhouse located at 430 Serenity Point Drive , Henderson, NV 89012 is currently listed for sale with an asking price of $1,690,000. This property was built in 2018 and has 2 bedrooms and 2 full and 2 partial baths with 2926 sq. ft. Serenity Point Drive is located in the Macdonald Foothills Pa-18A Phase 1 Amd subdivision. Search Macdonald Foothills Pa-18A Phase 1 Amd real estate on www.sdwalters.com today.