
Shelly Walters
REALTOR®, S.0049375


BEDS4
BATHS3 full
SQUARE FEET2,763
MLS#2823517
STATUSActive
PROPERTY TYPEResidential - Single Family
SUBDIVISIONGrand Teton Valley NW 80 R1-60 #1
Property Description
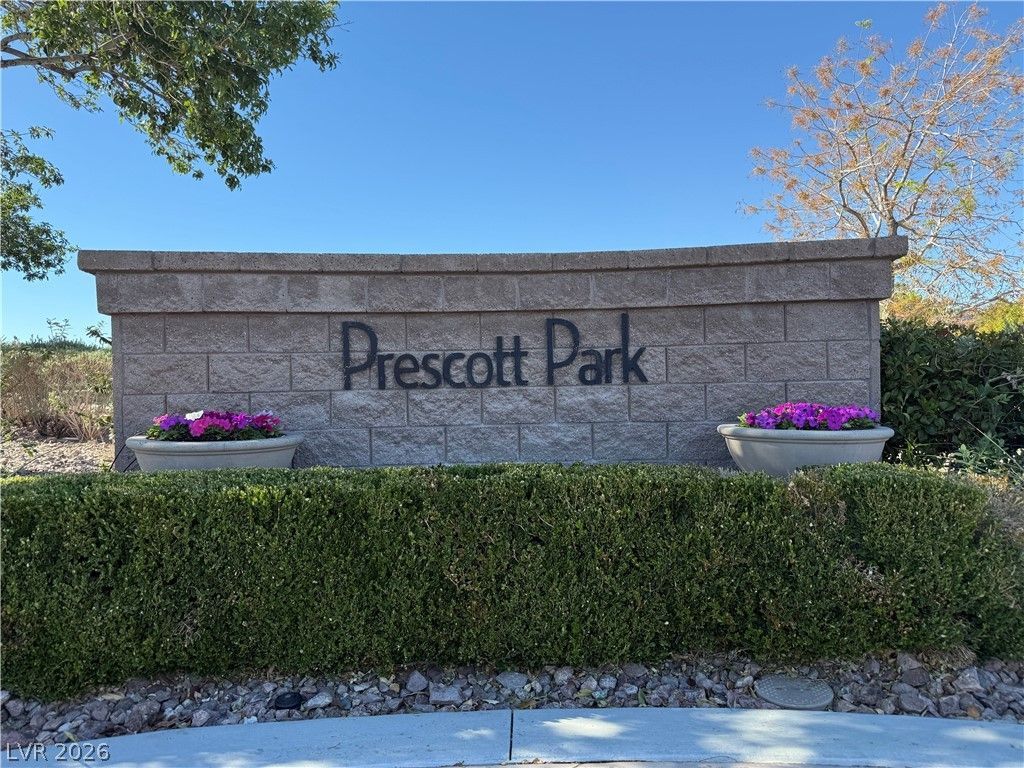
OMGosh!!! Buy This House ~ Enjoy The Whole Neighborhood??? Welcome to Prescott Park - A Very Well Desired Gated Family Community. Featuring a Gi-normous 5 Acre Private Neighborhood Park with Multiple Playground Sets, Rock Climbing Wall, Basketball Court, Huge Grassy Field, BBQ / Gathering Areas / Extra Large Gazebo and 3 - Entrance / Exit Gates, yes that's right ~ 3 of them. The House is a Beautifully Designed Single Story Home and an Entertainers Dream. Complete with Spacious Free-Flowing Layout and Generous Sized Rooms. Absolutely Immaculate with Neutral Colors Throughout. Beautiful Tile Floors, Arched Doorways, Amazing Upgraded Kitchen and There's So Much More!! It's Definitely Stunning and a Clean 1-Story Beauty. Nearly 2800 S.F. with 4 Generous Sized Bedrooms, 3 Full Bathrooms, Flexible Living Spaces, Gorgeous Tile Throughout the Home, Separate Living Room, Separate Dining Room, an Open Family Room Flowing Seamlessly into the Adjacent Inviting Kitchen, Upgraded Cabinets with Pullout Drawers, Kitchen Island Breakfast Bar with Sparkly Granite CounterTops, along with a Pantry. Plus enough room for Table Space / Breakfast Nook. This Home also has an Extra Feature - The Upper Level with All Hardwood Floors which can serve as an Enormous GameRoom / CraftRoom / Loft / ManCave or Whatever You Desire. The Pool-Sized Backyard Features a Large Covered Patio, Custom Pavered Patio Area, Fruit Trees and Shrubs. All Appliances are Included. Extra Amenities also Included are Upgraded Raised Panel Doors, 2 inch Faux Wood Blinds, Skylight, In-Ceiling Surround Sound (Family Room), Dual Climate Zones / Units. Reverse Osmosis Drinking Water in the Kitchen, Water Softener in the 3-Car Garage, Actual Sidewalks with Wide Streets.
Property Features
Property Type: Residential - Single Family
Cooling: Central Air, Electric,2 Units
Garage: 3
Heating: Central, Gas, Multiple Heating Units
Home Style: One and One Half Story
Lot Size: 0.15 Acres
Roof Type: Pitched, Tile
Taxes: $3,959
Year Built: 2006
Amenities
Bathroom on Main Level
Bedroom on Main Level
Ceiling Fan(s)
Full Bath on Main Level
Primary Downstairs
Skylights
Window Treatments
Programmable Thermostat
Barbecue
Patio
Private Yard
IrrigationSprinklers
Feature Descriptions
Appliances: Built-In Electric Oven, Dryer, Dishwasher, Gas Cooktop, Disposal, Gas Water Heater, Microwave, Refrigerator, Water Softener Owned, Water Purifier, Washer
Association Amenities: Basketball Court, Gated, Jogging Path, Barbecue, Playground, Park
Days on Site: 1
Exterior: Frame, Stucco, Drywall
Fencimg: Brick, Back Yard, Wrought Iron
Flooring: Carpet, Ceramic Tile, Hardwood, Laminate, Linoleum, Tile, Vinyl
HOA Fee: 75/ Monthly
Laundry: Gas Dryer Hookup, Main Level, Laundry Room
Lot: Drip Irrigation/Bubblers, Desert Landscaping, Easement, Fruit Trees, Sprinklers In Front, Landscaped, Rocks, Sprinklers Timer, < 1/4 Acre
Other Equipment: Water Softener Loop
Parcel#: 124-07-412-102
Parking: Attached, Finished Garage, Garage, Garage Door Opener, Inside Entrance, Private
Parking Notes: Attached, Finished Garage, Garage, Garage Door Opener
Patio/Porch: Covered, Patio
Sewer: Public Sewer
Special View Info: Mountain(s)
Utilities: Underground Utilities
Water: Public
Window: Blinds, Double Pane Windows, Skylight(s)
Room Sizes
Loft: 20 X 14
Bedroom 4: 12 X 12
Bedroom 3: 12 X 12
Bedroom 2: 14 X 12
Primary Bedroom: 17 X 14
Dining Room: 15 X 14
Family Room: 18 X 16
Living Room: 17 X 17
Local Schools
High School: Shadow Ridge
Middle School: Saville Anthony
Elementary School: Heckethorn, Howard E.,Heckethorn, Howard
Listed By / Shown By
Listed By
Agency Name: Signature Real Estate Group
Agency Contact: (702) 523-9797
Agent Name: David Shen

Shown By
Agent Name: Shelly Walters
Agent Phone: Cell: (702) 491-9979
Agency Title: Wardley Real Estate

Estimate Your Payment
Estimated Payment
$ 2,385.41 per month $1,909.66 Principal & Interest $329.92 Property Tax $145.83 Homeowner's InsuranceChange Payment Information

Shelly Walters
S.0049375
Cell: (702) 491-9979
Fax: (702) 731-4181
Voice Mail: (702) 491-9979
Email Me


"GLVAR MLS deems information realiable but not guaranteed."
Listing data compilation and photo(s) © 2026 Greater Las Vegas Association of REALTORS® MLS , All Rights Reserved.
Privacy Policy / DMCA Notice / ADA Accessibility


This site is hosted, designed and copyright
© 1994 - 2026 by
Delta Media Group, Inc. -- Patent Pending --
Agent License Information: S.0049375
4327 Oasis Hill Avenue | MLS# 2823517
This single family home located at 4327 Oasis Hill Avenue , North Las Vegas, NV 89085 is currently listed for sale with an asking price of $499,999. This property was built in 2006 and has 4 bedrooms and 3 full baths with 2763 sq. ft. Oasis Hill Avenue is located in the Grand Teton Valley NW 80 R1-60 #1 subdivision. Search Grand Teton Valley NW 80 R1-60 #1 real estate on www.sdwalters.com today.