
Shelly Walters
REALTOR®, S.0049375


BEDS3
BATHS2 full
SQUARE FEET1,462
MLS#2820104
STATUSActive
PROPERTY TYPEResidential - Single Family
SUBDIVISIONMt Falls Pa6
Property Description
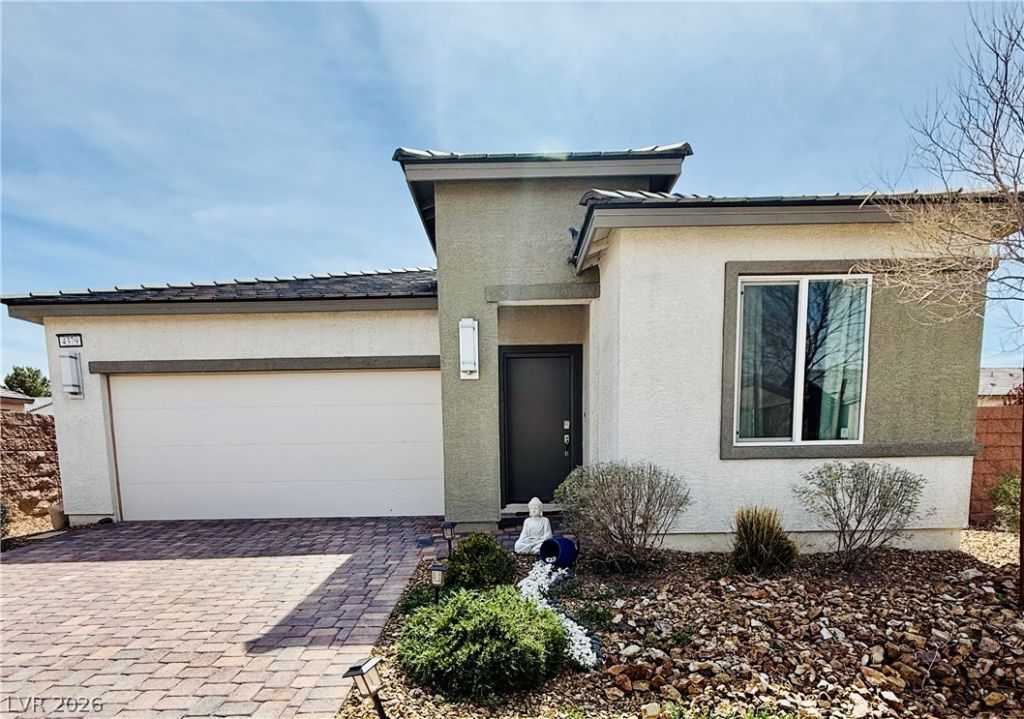
Welcome to Ovation at Mountain Falls Golf Course, a 55+ community offering a relaxed lifestyle surrounded by beautiful desert and golf course views. Located in Pahrump, just approximately 60 minutes from Las Vegas, this beautifully maintained 2022-built single-story home offers 3 bedrooms, 2 bathrooms, and approximately 1,464 sq. ft. of living space.The inviting open-concept layout provides comfortable living and entertaining spaces, while the kitchen features stainless steel appliances and numerous upgrades. The washer and dryer are included, making this home truly move-in ready.Enjoy the amenities available to Ovation residents, including the community pool and spa, along with the opportunity to take advantage of the Mountain Falls Golf Course lifestyle. The approximately 0.15-acre lot provides private outdoor space to relax and enjoy the peaceful Pahrump setting.With its newer construction, single-story design, desirable 55+ community setting, and convenient access to Las Vegas, this home is a wonderful opportunity to enjoy low-maintenance desert living. Come see all that this Ovation home has to offer!
Property Features
Property Type: Residential - Single Family
Cooling: Central Air, Electric
Garage: 2
Heating: Central, Electric
Home Style: One Story
Lot Size: 0.15 Acres
Roof Type: Tile
Stories: 1.0
Taxes: $2,897
Year Built: 2022
Amenities
Bathroom on Main Level
Bedroom on Main Level
Ceiling Fan(s)
Primary Downstairs
Window Treatments
Patio
Private Yard
Feature Descriptions
Appliances: Dryer, Dishwasher, Electric Range, Disposal, Microwave, Refrigerator, Washer
Association Amenities: Fitness Center, Golf Course, Gated, Pool, Spa/Hot Tub
Community Features: Pool
Days on Site: 17
Exterior: Frame, Stucco
Fencimg: Block, Back Yard
Flooring: Carpet, Tile
HOA Fee: 165/ Monthly
Hot Tub: Yes
Laundry: Electric Dryer Hookup, Main Level
Lot: Corner Lot, Desert Landscaping, Landscaped, No Rear Neighbors, Rocks, < 1/4 Acre
Parcel#: 46-281-06
Parking: Attached, Garage, Private
Parking Notes: Attached, Garage, Private
Patio/Porch: Covered, Patio
Pool: Community
Sewer: Public Sewer
Swimming Pool: Yes
Utilities: Underground Utilities
Water: Public
Window: Double Pane Windows, Drapes
Room Sizes
Bedroom 3: 11 X 10
Bedroom 2: 11 X 11
Primary Bathroom: 9 X 7
Primary Bedroom: 12 X 13
Kitchen: 11 X 9
Great Room: 12 X 18
Local Schools
High School: Pahrump Valley
Middle School: Rosemary Clarke
Elementary School: Hafen,Hafen
Listed By / Shown By
Listed By
Agency Name: Lisa Bond Real Estate LLC
Agency Contact: (702) 771-6753
Agent Name: Melanie Sheridan-Dagenais

Shown By
Agent Name: Shelly Walters
Agent Phone: Cell: (702) 491-9979
Agency Title: Wardley Real Estate

Estimate Your Payment
Estimated Payment
$ 1,720.96 per month $1,374.57 Principal & Interest $241.42 Property Tax $104.97 Homeowner's InsuranceChange Payment Information

Shelly Walters
S.0049375
Cell: (702) 491-9979
Fax: (702) 731-4181
Voice Mail: (702) 491-9979
Email Me


"GLVAR MLS deems information realiable but not guaranteed."
Listing data compilation and photo(s) © 2026 Greater Las Vegas Association of REALTORS® MLS , All Rights Reserved.
Privacy Policy / DMCA Notice / ADA Accessibility


This site is hosted, designed and copyright
© 1994 - 2026 by
Delta Media Group, Inc. -- Patent Pending --
Agent License Information: S.0049375
4379 E Cactus Canyon Drive | MLS# 2820104
This single family home located at 4379 E Cactus Canyon Drive, Pahrump, NV 89061 is currently listed for sale with an asking price of $359,900. This property was built in 2022 and has 3 bedrooms and 2 full baths with 1462 sq. ft. E Cactus Canyon Drive is located in the Mt Falls Pa6 subdivision. Search Mt Falls Pa6 real estate on www.sdwalters.com today.