
Shelly Walters
REALTOR®, S.0049375


BEDS5
BATHS5 full 1 partial
SQUARE FEET4,233
MLS#2824274
STATUSActive
PROPERTY TYPEResidential - Single Family
SUBDIVISIONAltura
Property Description
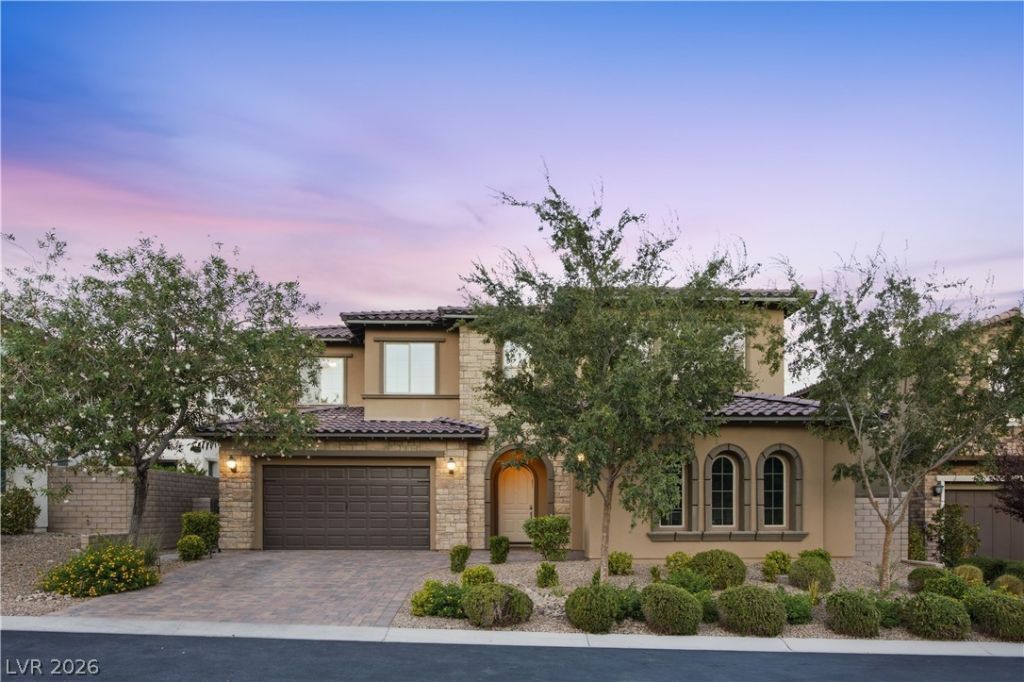
Welcome to luxury living in Altura, an exclusive gated community in the highly sought-after Summerlin West Master Plan! This highly upgraded 2-story home features 5 bedrooms, 5.5 baths, a 3-car garage and exceptional indoor-outdoor living. The light filled interior showcases an open concept, marble flooring throughout the main level, upgraded designer lighting, hand-blown glass pendants by SkLO and a living room with a stunning stone fireplace and a bar with marble backsplash and butcher block countertops, a mini fridge and wine fridge. The expansive 90-degree corner sliders and additional sliding doors off of the dining room open to the private backyard oasis perfect for hosting! The chef-inspired kitchen features soft-close cabinetry with Blum hardware, upgraded stainless steel appliances, marble backsplash, an oversized island with seating and waterfall porcelain countertops on the island and marble countertops throughout the remainder of the kitchen. Walk in pantry is perfect for extra storage. A main-level bedroom includes a full bath and walk-in closet, ideal for guests or multigenerational living. Upstairs, the oversized primary suite features crown molding, a private balcony with Las Vegas Strip views, custom walk-in closet with center island dresser and spa-like bath with soaking tub, walk-in shower, separate vanities and ample storage. A spacious loft offers flexible space for a second living room, office or home gym. Upstairs bedrooms feature custom closet systems with private baths, except the guest bedroom. The private resort-style backyard is built for entertaining with a pool featuring a Baja shelf and waterfall, spa, fireplace, outdoor kitchen with built-in grill, stonework, granite countertops and a large covered patio with lighting and fans. This is an exceptional Summerlin West luxury home that is close to Downtown Summerlin, hiking, parks and all the amenities that Summerlin has to offer!
Property Features
Property Type: Residential - Single Family
Cooling: Central Air, Electric
Fireplaces: 1
Garage: 3
Heating: Central, Electric, Gas
Home Style: Two Story
Lot Size: 0.17 Acres
Roof Type: Tile
Stories: 2.0
Taxes: $11,669
Year Built: 2017
Amenities
Bathroom on Main Level
Bedroom on Main Level
Ceiling Fan(s)
Window Treatments
Built-in Barbecue
Balcony
Barbecue
Patio
Private Yard
IrrigationSprinklers
Feature Descriptions
Appliances: Built-In Electric Oven, Convection Oven, Double Oven, Dryer, Gas Cooktop, Disposal, Refrigerator, Washer
Association Amenities: Gated
Days on Site: 1
Fencimg: Block, Full, Wrought Iron
Fireplace: Gas, Great Room
Flooring: Carpet, Porcelain Tile, Tile
HOA Fee: 69/ Monthly
Laundry: Electric Dryer Hookup, Gas Dryer Hookup, Upper Level
Lot: Drip Irrigation/Bubblers, Desert Landscaping, Landscaped, < 1/4 Acre
Parcel#: 137-34-525-017
Parking: Attached, Garage, Private
Parking Notes: Attached, Garage, Private
Patio/Porch: Balcony, Covered, Patio
Pool: Heated, In Ground, Private
Sewer: Public Sewer
Spa: Yes
Swimming Pool: Yes
Utilities: Underground Utilities
Water: Public
Window: Blinds, Double Pane Windows, Insulated Windows, Low-Emissivity Windows
Room Sizes
Great Room: 30 X 15
Loft: 18 X 17
Dining Room: 19 X 14
Bedroom 5: 12 X 12
Bedroom 4: 12 X 11
Bedroom 3: 12 X 11
Bedroom 2: 14 X 12
Primary Bedroom: 10 X 16
Local Schools
High School: Palo Verde
Middle School: Rogich Sig
Elementary School: Vassiliadis, Billy & Rosemary,Vassiliadi
Listed By / Shown By
Listed By
Agency Name: Real Broker LLC
Agent Name: Nicholas J. Giorgi

Shown By
Agent Name: Shelly Walters
Agent Phone: Cell: (702) 491-9979
Agency Title: Wardley Real Estate

Estimate Your Payment
Estimated Payment
$ 9,091.62 per month $7,543.16 Principal & Interest $972.42 Property Tax $576.04 Homeowner's InsuranceChange Payment Information

Shelly Walters
S.0049375
Cell: (702) 491-9979
Fax: (702) 731-4181
Voice Mail: (702) 491-9979
Email Me


"GLVAR MLS deems information realiable but not guaranteed."
Listing data compilation and photo(s) © 2026 Greater Las Vegas Association of REALTORS® MLS , All Rights Reserved.
Privacy Policy / DMCA Notice / ADA Accessibility


This site is hosted, designed and copyright
© 1994 - 2026 by
Delta Media Group, Inc. -- Patent Pending --
Agent License Information: S.0049375
446 Bosco Di Fiore Street | MLS# 2824274
This single family home located at 446 Bosco Di Fiore Street , Las Vegas, NV 89138 is currently listed for sale with an asking price of $1,975,000. This property was built in 2017 and has 5 bedrooms and 5 full and 1 partial baths with 4233 sq. ft. Bosco Di Fiore Street is located in the Altura subdivision. Search Altura real estate on www.sdwalters.com today.