
Shelly Walters
REALTOR®, S.0049375


BEDS2
BATHS2 full
SQUARE FEET1,337
MLS#2822190
STATUS(Bank Owned) - Active
PROPERTY TYPEResidential - Single Family
SUBDIVISIONHighlands Fairways-Phase 2
Property Description
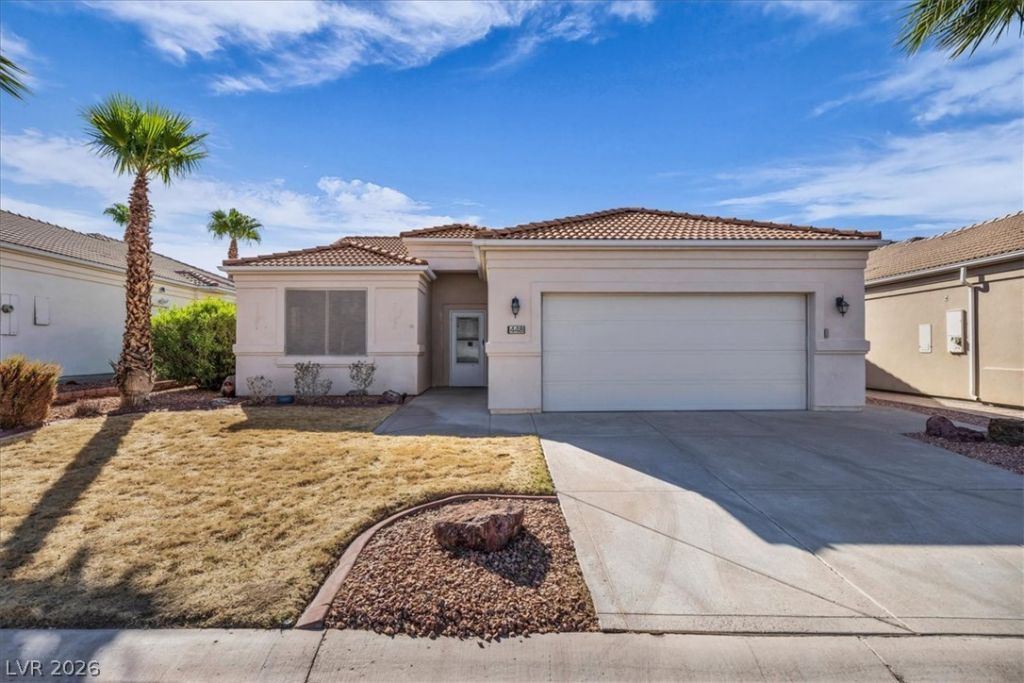
***AVAILABLE, BRING OFFERS***Patio home in 55+ community. Low maintenance living in a great location and close to all major amenities. Private swimming pool, mature landscaping, and a covered patio with views. Large family room with natural light, built-ins, and quick access to kitchen. Kitchen with breakfast bar, solid surface counters, and tile flooring. Guest bedroom with large windows and laminate floors. Large master bedroom with vaulted ceilings, ceiling fan, and walk-in closet. The master bathroom has a garden tub, separate shower, and dual vanity sinks.
Property Features
Property Type: Residential - Single Family
Cooling: Central Air, Electric
Garage: 2
Heating: Central, Gas
Home Style: One Story
Lot Size: 0.17 Acres
Roof Type: Tile
Stories: 1.0
Taxes: $2,049
Year Built: 2002
Amenities
Patio
Feature Descriptions
Appliances: Dryer, Dishwasher, Electric Range, Disposal, Microwave, Refrigerator, Washer
Days on Site: 11
Exterior: Drywall
Fencimg: Partial, Wrought Iron
Flooring: Carpet, Linoleum, Tile, Vinyl
HOA Fee: 60/ Monthly
Laundry: Main Level
Lot: Landscaped, < 1/4 Acre
Parcel#: 001-08-816-031
Parking: Assigned, Attached, Garage, Uncovered
Parking Notes: Assigned, Attached, Garage, Uncovered
Patio/Porch: Patio
Pool: In Ground, Private
Sewer: Public Sewer
Swimming Pool: Yes
Utilities: Underground Utilities
Water: Public
Room Sizes
Kitchen: 10 X 12
Bedroom 2: 10 X 12
Primary Bathroom: 8 X 4
Primary Bedroom: 12 X 12
Local Schools
High School: Virgin Valley
Middle School: Hughes Charles
Elementary School: Virgin Valley,Virgin Valley
Listed By / Shown By
Listed By
Agency Name: Wasatch Group Real Estate
Agency Contact: 801-808-9164
Agent Name: Shaun M. Greene

Shown By
Agent Name: Shelly Walters
Agent Phone: Cell: (702) 491-9979
Agency Title: Wardley Real Estate

Estimate Your Payment
Estimated Payment
$ 1,650.71 per month $1,374.96 Principal & Interest $170.75 Property Tax $105.00 Homeowner's InsuranceChange Payment Information

Shelly Walters
S.0049375
Cell: (702) 491-9979
Fax: (702) 731-4181
Voice Mail: (702) 491-9979
Email Me


"GLVAR MLS deems information realiable but not guaranteed."
Listing data compilation and photo(s) © 2026 Greater Las Vegas Association of REALTORS® MLS , All Rights Reserved.
Privacy Policy / DMCA Notice / ADA Accessibility


This site is hosted, designed and copyright
© 1994 - 2026 by
Delta Media Group, Inc. -- Patent Pending --
Agent License Information: S.0049375
448 Chalet Drive | MLS# 2822190
This single family home located at 448 Chalet Drive, Mesquite, NV 89027 is currently listed for sale with an asking price of $360,000. This property was built in 2002 and has 2 bedrooms and 2 full baths with 1337 sq. ft. Chalet Drive is located in the Highlands Fairways-Phase 2 subdivision. Search Highlands Fairways-Phase 2 real estate on www.sdwalters.com today.