
Shelly Walters
REALTOR®, S.0049375


BEDS2
BATHS2 full 1 partial
SQUARE FEET1,981
MLS#2819205
STATUSActive
PROPERTY TYPEResidential - Single Family
SUBDIVISIONMt Falls Pa6
Property Description
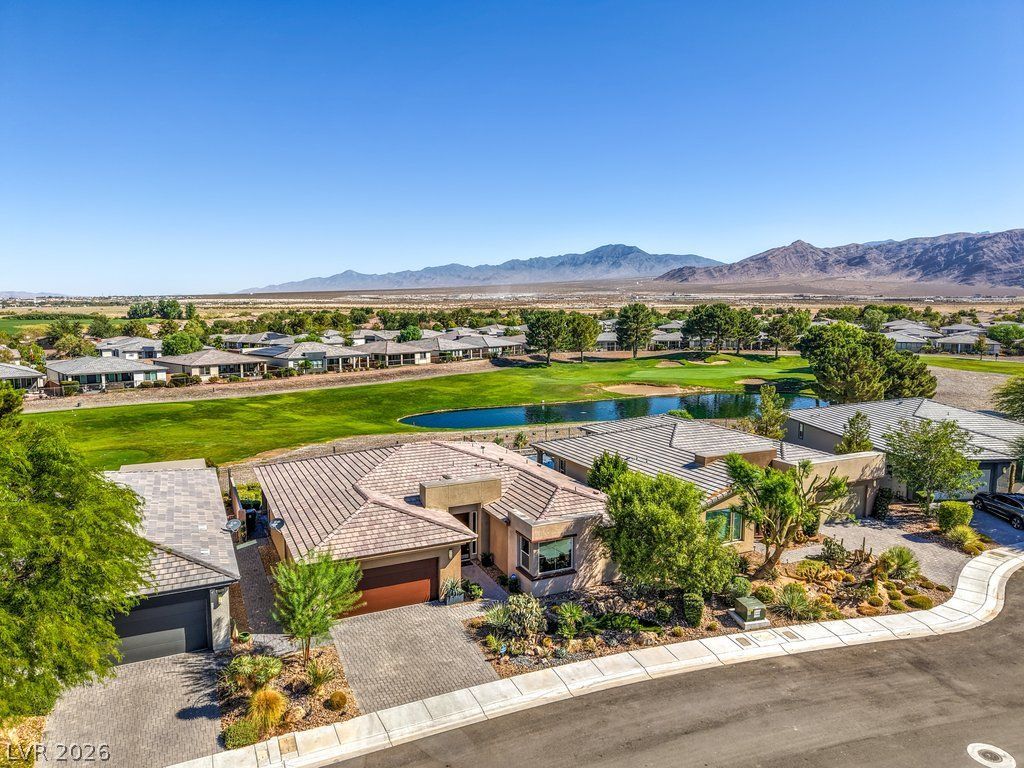
Welcome to this exceptional former William Lyons model home in the sought-after Ovation at Mountain Falls 55+ gated community. Offering 1,981 square feet of thoughtfully designed living space, this beautifully appointed residence features two private suites, a spacious den, and 2.5 bathrooms.The open-concept floor plan showcases a gourmet kitchen complete with quartz countertops, stainless steel appliances, a generous walk-in pantry, and a convenient coffee bar with wine fridge, making it ideal for both everyday living and entertaining.Enjoy golf course frontage and breathtaking views from the covered patio, complete with a built-in BBQ—an inviting setting for morning coffee, evening cocktails, or entertaining guests while taking in the surrounding beauty.As a former model home, this residence is enhanced with designer finishes and premium upgrades throughout, delivering an exceptional combination of style, comfort, and functionality.Ovation at Mountain Falls offers an impressive resort-style lifestyle with a clubhouse, full fitness center, heated pool with cabanas, tennis courts, and pickleball courts, along with access to the award-winning Mountain Falls Golf Course.Beyond the community, Pahrump offers a lifestyle unlike anywhere else in Southern Nevada. Explore the town’s three local wineries, enjoy events at the world-renowned Spring Mountain Motor Resort and Country Club, or venture out to the natural beauty of Death Valley National Park and Red Rock Canyon National Conservation Area. And when travel calls, Harry Reid International Airport is approximately one hour away, making Las Vegas and beyond easily accessible.This is more than a beautifully upgraded home—it’s an opportunity to enjoy the golf course lifestyle, resort-style amenities, and unique character of Pahrump from one of Mountain Falls’ most desirable 55+ communities.
Property Features
Property Type: Residential - Single Family
Cooling: Central Air, Electric
Garage: 2
Heating: Central, Electric
Home Style: One Story
Lot Size: 0.14 Acres
Roof Type: Tile
Stories: 1.0
Taxes: $3,512
Year Built: 2018
Amenities
Bathroom on Main Level
Bedroom on Main Level
Ceiling Fan(s)
Full Bath on Main Level
Primary Downstairs
Window Treatments
Patio
Private Yard
Sprinkler/Irrigation
Feature Descriptions
Appliances: Built-In Electric Oven, Dishwasher, Electric Cooktop, Disposal, Microwave, Refrigerator, Wine Refrigerator
Association Amenities: Country Club, Clubhouse, Dog Park, Fitness Center, Golf Course, Gated, Pickleball, Park, Pool, Recreation Room, RV Parking, Spa/Hot Tub, Tennis Court(s), Media Room
Community Features: Pool
Days on Site: 22
Fencimg: Block, Back Yard, Wrought Iron
Flooring: Carpet, Luxury Vinyl Plank, Tile
HOA Fee: 115/ Monthly
Hot Tub: Yes
Laundry: Electric Dryer Hookup, Main Level
Lot: 1/4 to 1 Acre Lot, Drip Irrigation/Bubblers, Landscaped, Rocks, Synthetic Grass
Parcel#: 46-292-53
Parking: Attached, Garage, Garage Door Opener, Inside Entrance, Private
Parking Notes: Attached, Garage, Garage Door Opener, Inside Entrance
Patio/Porch: Covered, Patio
Pool: Association, Community
Sewer: Public Sewer
Special View Info: Park/Greenbelt, Golf Course, Lake, Mountain(s)
Swimming Pool: Yes
Utilities: Electricity Available
Water: Public
Window: Double Pane Windows
Room Sizes
Bedroom 2: 12 X 12
Primary Bedroom: 12 X 14
Local Schools
High School: Pahrump Valley
Middle School: Rosemary Clarke
Elementary School: Hafen,Hafen
Listed By / Shown By
Listed By
Agency Name: The Ridge Realty Group
Agency Contact: 775-751-3000
Agent Name: Marci J. Metzger

Shown By
Agent Name: Shelly Walters
Agent Phone: Cell: (702) 491-9979
Agency Title: Wardley Real Estate

Estimate Your Payment
Estimated Payment
$ 2,302.94 per month $1,867.65 Principal & Interest $292.67 Property Tax $142.63 Homeowner's InsuranceChange Payment Information

Shelly Walters
S.0049375
Cell: (702) 491-9979
Fax: (702) 731-4181
Voice Mail: (702) 491-9979
Email Me


"GLVAR MLS deems information realiable but not guaranteed."
Listing data compilation and photo(s) © 2026 Greater Las Vegas Association of REALTORS® MLS , All Rights Reserved.
Privacy Policy / DMCA Notice / ADA Accessibility


This site is hosted, designed and copyright
© 1994 - 2026 by
Delta Media Group, Inc. -- Patent Pending --
Agent License Information: S.0049375
4904 E Cactus Canyon Drive | MLS# 2819205
This single family home located at 4904 E Cactus Canyon Drive, Pahrump, NV 89061 is currently listed for sale with an asking price of $489,000. This property was built in 2018 and has 2 bedrooms and 2 full and 1 partial baths with 1981 sq. ft. E Cactus Canyon Drive is located in the Mt Falls Pa6 subdivision. Search Mt Falls Pa6 real estate on www.sdwalters.com today.