
Shelly Walters
REALTOR®, S.0049375


BEDS5
BATHS6 full
SQUARE FEET4,650
MLS#2804123
STATUSActive
PROPERTY TYPERental - Single Family
SUBDIVISIONSummerlin Village 17A - Parcel B Phase 1
Property Description
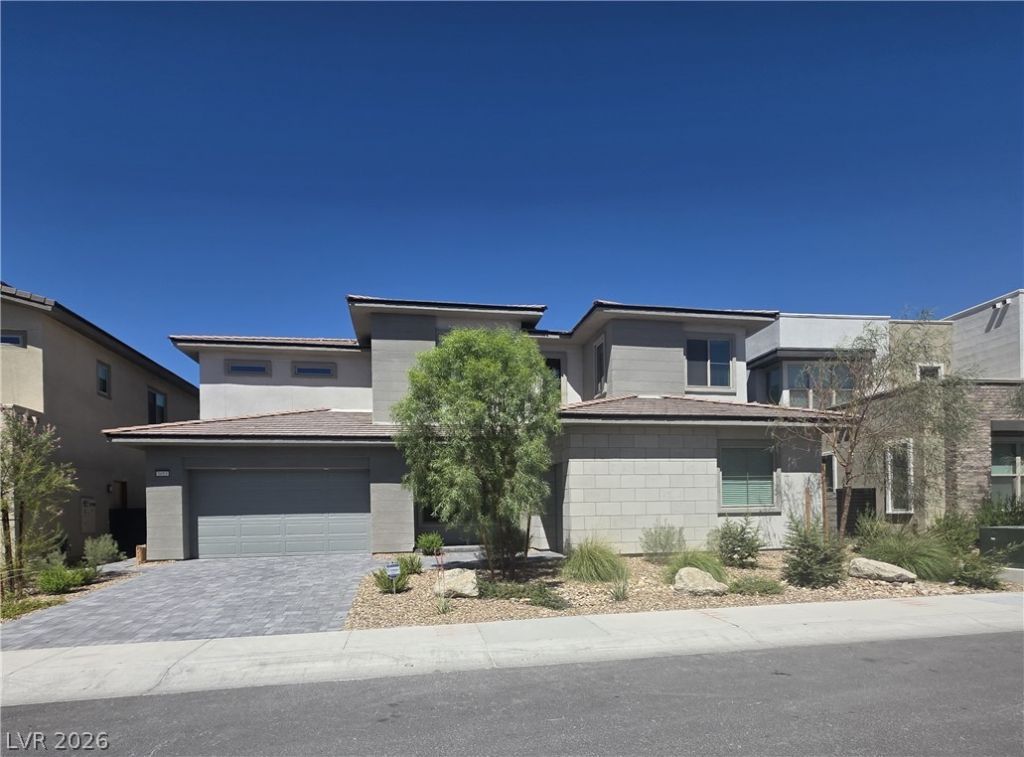
Welcome to this stunning new home, available for immediate move-in in the highly sought-after Ascension community. Enjoy breathtaking mountain views as you arrive via the custom paver driveway and enter through the impressive front door into a beautifully designed, luxury residence. Just off the entry, elegant glass doors open to a versatile office, den, or playroom. Entertain with ease at the stylish wet bar featuring a built-in wine refrigerator, while the oversized walk-in pantry provides exceptional storage. The gourmet kitchen is a chef's dream, complete with premium stainless steel appliances, a commercial-style refrigerator, abundant cabinetry, and a spacious breakfast bar perfect for casual dining or gathering with guests. The open-concept living area is enhanced by a beautiful fireplace, creating a warm and inviting atmosphere. Expansive sliding glass doors lead to a covered patio where you can relax and take in the spectacular mountain views. Upstairs, a spacious loft offers the perfect retreat for a media room, game room, or additional living space, while generously sized bedrooms provide comfort and privacy for everyone. With luxurious finishes, thoughtful design, and incredible indoor-outdoor living, this exceptional home is one you won't want to miss.
Property Features
Property Type: Rental - Single Family
Cooling: Central Air, Electric
Fireplaces: 1
Garage: 3
Heating: Central, Gas
Home Style: Two Story
Lot Size: 0.19 Acres
Roof Type: Flat, Pitched, Tile
Stories: 2.0
Year Built: 2024
Amenities
Bedroom on Main Level
Ceiling Fan(s)
Feature Descriptions
Appliances: Built-In Gas Oven, Double Oven, Dishwasher, Disposal, Gas Range, Microwave, Refrigerator, Tankless Water Heater, Water Heater, Wine Refrigerator
Association Amenities: None
Exterior: Block, Stucco, Drywall
Fencimg: Block, Back Yard
Fireplace: Electric, Glass Doors, Living Room
Flooring: Luxury Vinyl Plank
Laundry: Cabinets, Gas Dryer Hookup, Laundry Room, Sink, Upper Level
Lot: Desert Landscaping, Landscaped, < 1/4 Acre
Parcel#: 164-25-117-027
Parking: Garage, Private
Parking Notes: Garage, Private
Pets Allowed: Call, Negotiable
Security: Fire Sprinkler System
Special View Info: Mountain(s)
Utilities: Cable Available, Underground Utilities
Room Sizes
Loft: 12 X 15
Living Room: 12 X 13
Dining Room: 15 X 12
Bedroom 5: 12 X 12
Bedroom 4: 13 X 12
Bedroom 3: 13 X 13
Bedroom 2: 13 X 12
Primary Bedroom: 15 X 16
Local Schools
High School: Durango
Middle School: Fertitta Frank & Victoria
Elementary School: Abston, Sandra B,Abston, Sandra B
Listed By / Shown By
Listed By
Agency Name: Century 21 1st Priority Realty
Agency Contact: 702-835-8855
Agent Name: Eleanor Cheng

Shown By
Agent Name: Shelly Walters
Agent Phone: Cell: (702) 491-9979
Agency Title: Wardley Real Estate


Shelly Walters
S.0049375
Cell: (702) 491-9979
Fax: (702) 731-4181
Voice Mail: (702) 491-9979
Email Me


"GLVAR MLS deems information realiable but not guaranteed."
Listing data compilation and photo(s) © 2026 Greater Las Vegas Association of REALTORS® MLS , All Rights Reserved.
Privacy Policy / DMCA Notice / ADA Accessibility


This site is hosted, designed and copyright
© 1994 - 2026 by
Delta Media Group, Inc. -- Patent Pending --
Agent License Information: S.0049375
5053 Slatestone Street | MLS# 2804123
This property located at 5053 Slatestone Street , Las Vegas, NV 89135 is currently listed for rent with an asking price of $8,900 / Monthly. Search Las Vegas real estate on www.sdwalters.com today.