
Shelly Walters
REALTOR®, S.0049375


BEDS4
BATHS2 full 1 partial
SQUARE FEET2,220
MLS#2805129
STATUSActive
PROPERTY TYPEResidential - Single Family
SUBDIVISIONEncore Paradise Valley
Property Description
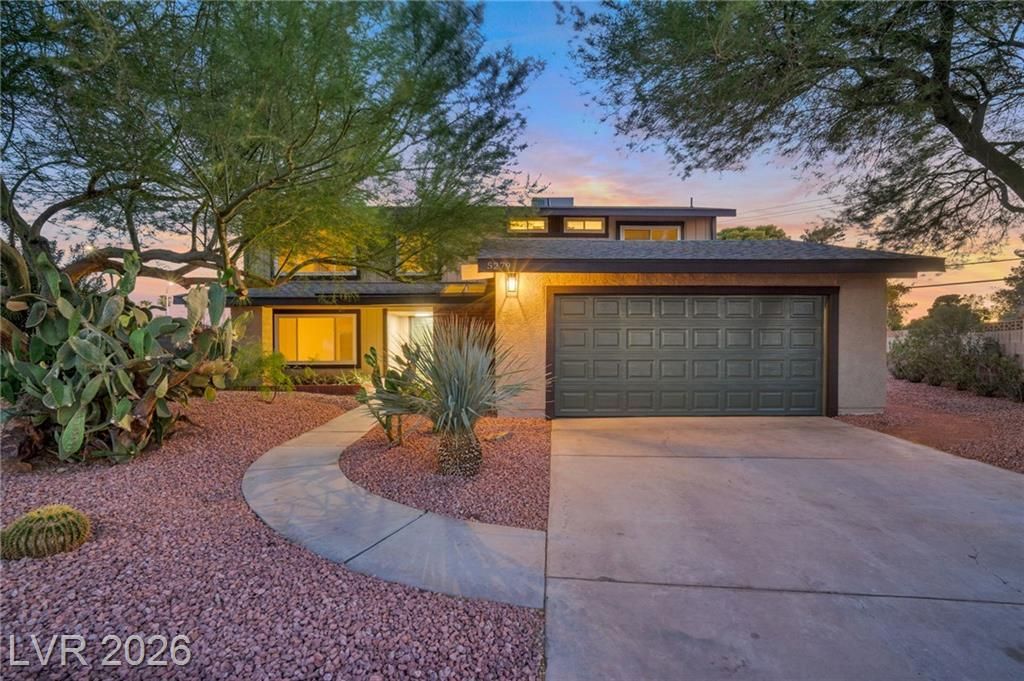
Step into this beautifully fully remodel two-story residence combining classic charm with contemporary upgrades. This 4-bedroom, 2.5-bath home features an attached 2-car garage and a thoughtful, flowing floor plan. The traditional layout offers distinct living and dining areas that transition into a sunlit kitchen, fully reimagined with new cabinets, sleek quartz countertops, and stainless-steel appliances. Unwind in the expansive primary suite, highlighted by a cozy fireplace and abundant natural light. Situated on an impressive 1/3+ acre lot, the property boasts a manicured backyard retreat ideal for outdoor living, all just minutes from premier shopping and dining destination hotspots.
Property Features
Property Type: Residential - Single Family
Cooling: Central Air, Electric,2 Units
Fireplaces: 2
Garage: 2 car attached
Heating: Central, Gas, Multiple Heating Units
Home Style: Two Story
Lot Size: 0.31 Acres
Roof Type: Composition, Shingle
Stories: 2.0
Taxes: $1,507
Year Built: 1976
Amenities
Window Treatments
Patio
Private Yard
Sprinkler/Irrigation
Feature Descriptions
Appliances: Dryer, Disposal, Gas Range, Microwave, Refrigerator, Washer
Association Amenities: None
Fencimg: Block, Back Yard
Fireplace: Gas, Living Room, Primary Bedroom, Wood Burning
Flooring: Ceramic Tile, Luxury Vinyl Plank
Laundry: Gas Dryer Hookup, Main Level, Laundry Room
Lot: 1/4 to 1 Acre Lot, Drip Irrigation/Bubblers, Desert Landscaping, Landscaped, No Rear Neighbors, Trees
Parcel#: 161-30-612-023
Parking: Attached, Garage, Garage Door Opener, Inside Entrance, Private
Parking Notes: Attached, Garage, Garage Door Opener, Inside Entrance
Patio/Porch: Covered, Patio
Sewer: Public Sewer
Utilities: Cable Available
Water: Public
Window: Blinds
Room Sizes
Kitchen: 12 X 12
Family Room: 17 X 15
Dining Room: 12 X 10
Living Room: 23 X 13
Bedroom 4: 12 X 10
Bedroom 3: 12 X 10
Bedroom 2: 12 X 10
Primary Bedroom: 23 X 13
Local Schools
High School: Del Sol HS
Middle School: Cannon Helen C.
Elementary School: Tomiyasu,Tomiyasu
Listed By / Shown By
Listed By
Agency Name: Mega Realty
Agency Contact: (702) 628-0832
Agent Name: Silvana C. Kruse

Shown By
Agent Name: Shelly Walters
Agent Phone: Cell: (702) 491-9979
Agency Title: Wardley Real Estate

Estimate Your Payment
Estimated Payment
$ 2,179.02 per month $1,907.75 Principal & Interest $125.58 Property Tax $145.69 Homeowner's InsuranceChange Payment Information

Shelly Walters
S.0049375
Cell: (702) 491-9979
Fax: (702) 731-4181
Voice Mail: (702) 491-9979
Email Me


"GLVAR MLS deems information realiable but not guaranteed."
Listing data compilation and photo(s) © 2026 Greater Las Vegas Association of REALTORS® MLS , All Rights Reserved.
Privacy Policy / DMCA Notice / ADA Accessibility


This site is hosted, designed and copyright
© 1994 - 2026 by
Delta Media Group, Inc. -- Patent Pending --
Agent License Information: S.0049375
5279 Willowhaven Avenue | MLS# 2805129
This single family home located at 5279 Willowhaven Avenue, Las Vegas, NV 89120 is currently listed for sale with an asking price of $499,500. This property was built in 1976 and has 4 bedrooms and 2 full and 1 partial baths with 2220 sq. ft. Willowhaven Avenue is located in the Encore Paradise Valley subdivision. Search Encore Paradise Valley real estate on www.sdwalters.com today.