
Shelly Walters
REALTOR®, S.0049375


BEDS3
BATHS2 full
SQUARE FEET1,380
MLS#2824918
STATUSActive
PROPERTY TYPEResidential - Mobile Home
SUBDIVISIONRegency Village
Property Description
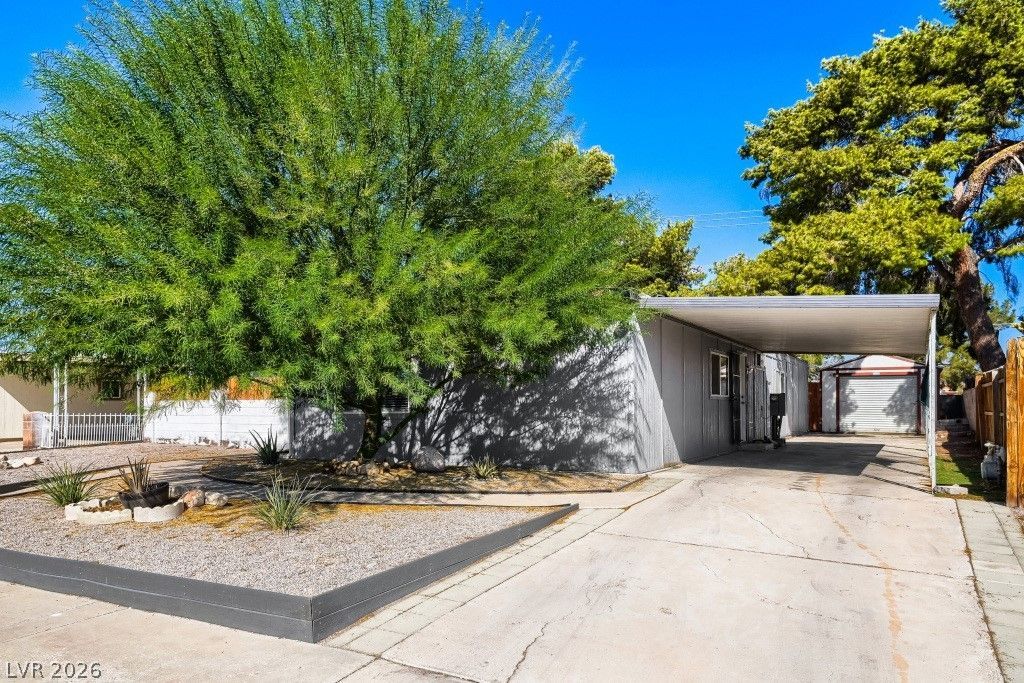
Mid-century architecture anchors this low-maintenance move in ready desert property, a single-story converted to real property manufactured home on owned land located and inside a community with amenities such as pool and separate RV/boat parking. Mature trees, and an attached carport for 2 cars. The property sits on a lot measuring 6,534.0 square feet, offering a fully fenced private yard enclosed by wood and block walls. New water heater, Newer HVAC system. Inside the 1,380-square-foot residence, the three bedrooms and two full bathrooms are designed for functional living. An open floorplan connects the living and dining areas, showcasing a mix of laminate, and tile flooring. Glass block windows, built-in features, and integrated sliding closet doors complement the interior spaces. Comfort is maintained throughout with ceiling fans and window blinds installed in key rooms, while a dedicated laundry closet sits between the main living spaces.The kitchen is built for utility with polished stone countertops, ceramic tile flooring, and clean cabinetry. In the bathrooms, modern ceramic tile details, stylish vanities, and rich granite countertops create a clean and updated aesthetic.The outdoor area serves as a versatile space for activities and gatherings, featuring a backyard with a a covered patio, a concrete patio shaded by an awning canopy system, and an adjacent wooden deck. Back yard access, with 2 storage sheds. 1 is a Tuft Shed measuring 16'X12' great for a workshorp. 2nd storage shed measures 8'X6'. Views of the mountains complete this private backyard setting. If you're looking for your first home, investing, or downsizing, this home is priced right and a great choice.Schedule a viewing today to experience the layout and features of this desert property.
Property Features
Property Type: Residential - Mobile Home
Cooling: Central Air, Gas, High Efficiency
Heating: Central, Gas
Home Style: Manufactured Home, One Story
Lot Size: 0.15 Acres
Roof Type: Composition, Shingle
Stories: 1.0
Taxes: $535
Year Built: 1971
Amenities
Bedroom on Main Level
Ceiling Fan(s)
Primary Downstairs
Window Treatments
Programmable Thermostat
Patio
Private Yard
Shed
Feature Descriptions
Appliances: Dryer, Disposal, Gas Range, Gas Water Heater, Microwave, Refrigerator, Water Heater, Washer
Association Amenities: Pool, RV Parking
Community Features: Pool
Exterior: Drywall
Fencimg: Block, Back Yard
Flooring: Ceramic Tile, Laminate
HOA Fee: 85/ Monthly
Laundry: Electric Dryer Hookup, Gas Dryer Hookup, Laundry Closet, Main Level
Lot: Landscaped, Rocks, Trees, < 1/4 Acre
Parcel#: 140-33-313-032
Parking: Detached Carport, Open, RV Access/Parking
Parking Notes: Detached Carport, Open, RV Access/Parking
Patio/Porch: Patio
Pool: Community
Sewer: Public Sewer
Swimming Pool: Yes
Utilities: Above Ground Utilities
Water: Public
Window: Blinds, Drapes, Window Treatments
Room Sizes
Kitchen: 17 X 8
Living Room: 22 X 15
Dining Room: 10 X 10
Bedroom 3: 16 X 15
Bedroom 2: 12 X 11
Primary Bedroom: 14 X 12
Local Schools
High School: Eldorado
Middle School: Keller
Elementary School: Rundle, Richard,Rundle, Richard
Listed By / Shown By
Listed By
Agency Name: Realty ONE Group, Inc
Agency Contact: (702) 355-8819
Agent Name: Marcia E. Jarrett

Shown By
Agent Name: Shelly Walters
Agent Phone: Cell: (702) 491-9979
Agency Title: Wardley Real Estate

Estimate Your Payment
Estimated Payment
$ 1,072.33 per month $954.83 Principal & Interest $44.58 Property Tax $72.92 Homeowner's InsuranceChange Payment Information

Shelly Walters
S.0049375
Cell: (702) 491-9979
Fax: (702) 731-4181
Voice Mail: (702) 491-9979
Email Me


"GLVAR MLS deems information realiable but not guaranteed."
Listing data compilation and photo(s) © 2026 Greater Las Vegas Association of REALTORS® MLS , All Rights Reserved.
Privacy Policy / DMCA Notice / ADA Accessibility


This site is hosted, designed and copyright
© 1994 - 2026 by
Delta Media Group, Inc. -- Patent Pending --
Agent License Information: S.0049375
5422 N Sir Richard Drive | MLS# 2824918
This single family home located at 5422 N Sir Richard Drive , Las Vegas, NV 89110 is currently listed for sale with an asking price of $250,000. This property was built in 1971 and has 3 bedrooms and 2 full baths with 1380 sq. ft. N Sir Richard Drive is located in the Regency Village subdivision. Search Regency Village real estate on www.sdwalters.com today.