
Shelly Walters
REALTOR®, S.0049375


BEDS3
BATHS2 full
SQUARE FEET1,576
MLS#2804967
STATUSActive
PROPERTY TYPERental - Single Family
SUBDIVISIONViewpointe
Property Description
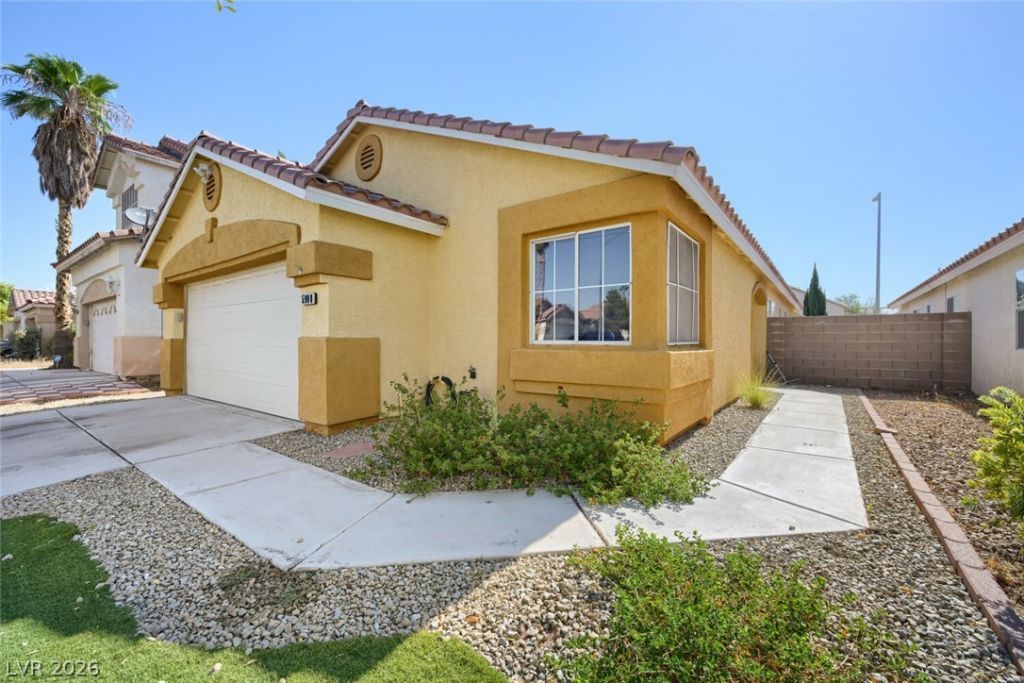
Welcome home to this inviting 3-bedroom, 2-bath home in Las Vegas, offering a bright, open layout designed for comfortable everyday living. The spacious kitchen features a center island, brand-new appliances, and tile flooring that extends into the dining area, while luxury vinyl plank flooring flows through the living room and bedrooms for a modern touch. The primary suite includes a mirrored wardrobe closet and a private bathroom with dual sinks, a separate soaking tub, and a walk-in shower. Recessed lighting and abundant natural light create a warm and welcoming atmosphere throughout the main living areas, and a separate laundry room adds everyday convenience. Step outside to a low-maintenance backyard complete with a covered patio and artificial turf, perfect for relaxing or entertaining. Additional features include a two-car garage and a Ring doorbell with camera. Conveniently located near shopping, dining, and everyday amenities, this home is ready for you to enjoy. Trash & sewer are included in rent!
Property Features
Property Type: Rental - Single Family
Cooling: Central Air, Electric
Garage: 2 car attached
Heating: Central, Gas
Home Style: One Story
Lot Size: 0.09 Acres
Roof Type: Tile
Stories: 1.0
Year Built: 1997
Amenities
Ceiling Fan(s)
Window Treatments
Feature Descriptions
Appliances: Dryer, Dishwasher, Disposal, Gas Range, Microwave, Refrigerator, Washer/Dryer, Washer/DryerAllInOne, Washer
Association Amenities: None
Days on Site: 1
Exterior: Frame, Stucco
Fencimg: Block, Back Yard
Flooring: Luxury Vinyl Plank, Tile
Laundry: Gas Dryer Hookup, Laundry Room
Parcel#: 125-27-312-028
Parking: Attached, Garage, Private
Parking Notes: Attached, Garage, Private
Pets Allowed: No
Utilities: Cable Available
Window: Blinds
Room Sizes
Kitchen: 10 X 12
Bedroom 3: 10 X 10
Bedroom 2: 10 X 11
Primary Bedroom: 12 X 15
Local Schools
High School: Shadow Ridge
Middle School: Saville Anthony
Elementary School: Neal, Joseph,Neal, Joseph
Listed By / Shown By
Listed By
Agency Name: Triumph Property Management Co
Agency Contact: 702-367-2323
Agent Name: Kamyar Zargari

Shown By
Agent Name: Shelly Walters
Agent Phone: Cell: (702) 491-9979
Agency Title: Wardley Real Estate


Shelly Walters
S.0049375
Cell: (702) 491-9979
Fax: (702) 731-4181
Voice Mail: (702) 491-9979
Email Me


"GLVAR MLS deems information realiable but not guaranteed."
Listing data compilation and photo(s) © 2026 Greater Las Vegas Association of REALTORS® MLS , All Rights Reserved.
Privacy Policy / DMCA Notice / ADA Accessibility


This site is hosted, designed and copyright
© 1994 - 2026 by
Delta Media Group, Inc. -- Patent Pending --
Agent License Information: S.0049375
5900 Round Castle Street | MLS# 2804967
This property located at 5900 Round Castle Street, Las Vegas, NV 89130 is currently listed for rent with an asking price of $1,850 / Monthly. Search Las Vegas real estate on www.sdwalters.com today.