
Shelly Walters
REALTOR®, S.0049375


BEDS2
BATHS2 full
SQUARE FEET1,942
MLS#2805201
STATUSActive
PROPERTY TYPERental - Single Family
SUBDIVISIONAnthem Cntry Club Parcel 1 Amd
Property Description
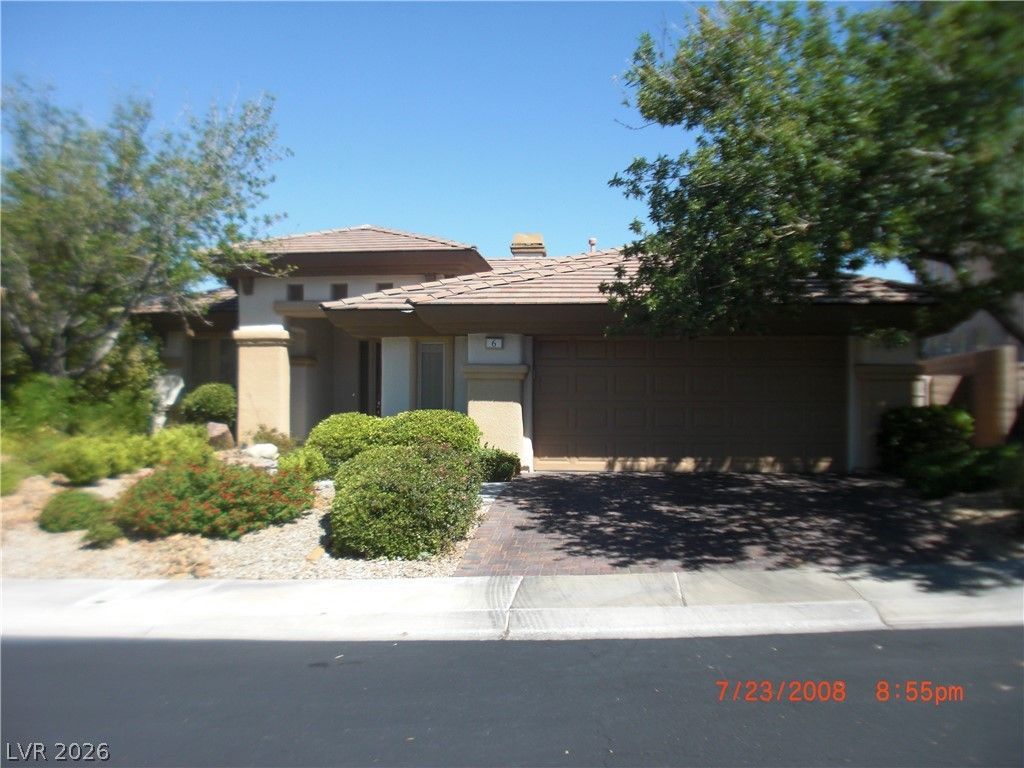
Pastorale Model, Guard gated, patrolled Anthem Country Club. Close to community pool, spa & walking trail. Granite counters, stainless appliances. Expanded rear patio, mature landscaping. Expanded garage for storage or golf cart. Central vac system, Water softener, Reverse osmosis in kitchen. Garden service & pest control included. Consider small dog under 30 lbs. NO CATS. Golf club and social memberships available at extra cost. All dimensions to be verified by agent and tenant. Please do not park on sidewalk side of street. NO SMOKING
Property Features
Property Type: Rental - Single Family
Cooling: Central Air, Electric
Fireplaces: 1
Garage: 2
Heating: Central, Gas
Home Style: One Story
Lot Size: 0.20 Acres
Roof Type: Tile
Stories: 1.0
Year Built: 1999
Amenities
Bedroom on Main Level
Ceiling Fan(s)
Window Treatments
Porch
Patio
Sprinkler/Irrigation
Feature Descriptions
Appliances: Built-In Gas Oven, Dryer, Dishwasher, Disposal, Gas Range, Gas Water Heater, Microwave, Refrigerator, Water Softener Owned, Washer/Dryer, Washer/DryerAllInOne, Water Purifier, Washer
Association Amenities: Country Club, Gated, Pool, Guard, Spa/Hot Tub, Security
Community Features: Pool
Exterior: Frame, Stucco
Fencimg: Back Yard, Wrought Iron
Fireplace: Gas, Great Room, Living Room
Flooring: Carpet, Tile
Hot Tub: Yes
Laundry: Gas Dryer Hookup, Laundry Room
Lot: Drip Irrigation/Bubblers, Landscaped, Rocks
Parcel#: 190-06-412-030
Parking: Finished Garage, Garage, Garage Door Opener, Inside Entrance, Private
Parking Notes: Finished Garage, Garage, Garage Door Opener, Inside E
Patio/Porch: Covered, Patio, Porch
Pets Allowed: Call, Negotiable
Pool: Community
Security: Security System Owned
Security: yes
Swimming Pool: Yes
Utilities: Cable Available
Window: Blinds, Window Treatments
Room Sizes
Den: 11 X 11
Bedroom 2: 10 X 12
Primary Bedroom: 11 X 21
Great Room: 14 X 25
Local Schools
High School: Coronado High
Middle School: Webb, Del E.
Elementary School: Lamping, Frank,Lamping, Frank
Listed By / Shown By
Listed By
Agency Name: Competition Realty LLC
Agency Contact: 702-497-8489
Agent Name: William Graham

Shown By
Agent Name: Shelly Walters
Agent Phone: Cell: (702) 491-9979
Agency Title: Wardley Real Estate


Shelly Walters
S.0049375
Cell: (702) 491-9979
Fax: (702) 731-4181
Voice Mail: (702) 491-9979
Email Me


"GLVAR MLS deems information realiable but not guaranteed."
Listing data compilation and photo(s) © 2026 Greater Las Vegas Association of REALTORS® MLS , All Rights Reserved.
Privacy Policy / DMCA Notice / ADA Accessibility


This site is hosted, designed and copyright
© 1994 - 2026 by
Delta Media Group, Inc. -- Patent Pending --
Agent License Information: S.0049375
6 Panther Creek Court | MLS# 2805201
This property located at 6 Panther Creek Court, Henderson, NV 89052 is currently listed for rent with an asking price of $2,650 / Monthly. Search Henderson real estate on www.sdwalters.com today.