
Shelly Walters
REALTOR®, S.0049375


BEDS3
BATHS2 full
SQUARE FEET2,052
MLS#2824845
STATUSActive
PROPERTY TYPEResidential - Single Family
SUBDIVISIONHighland Hills
Property Description
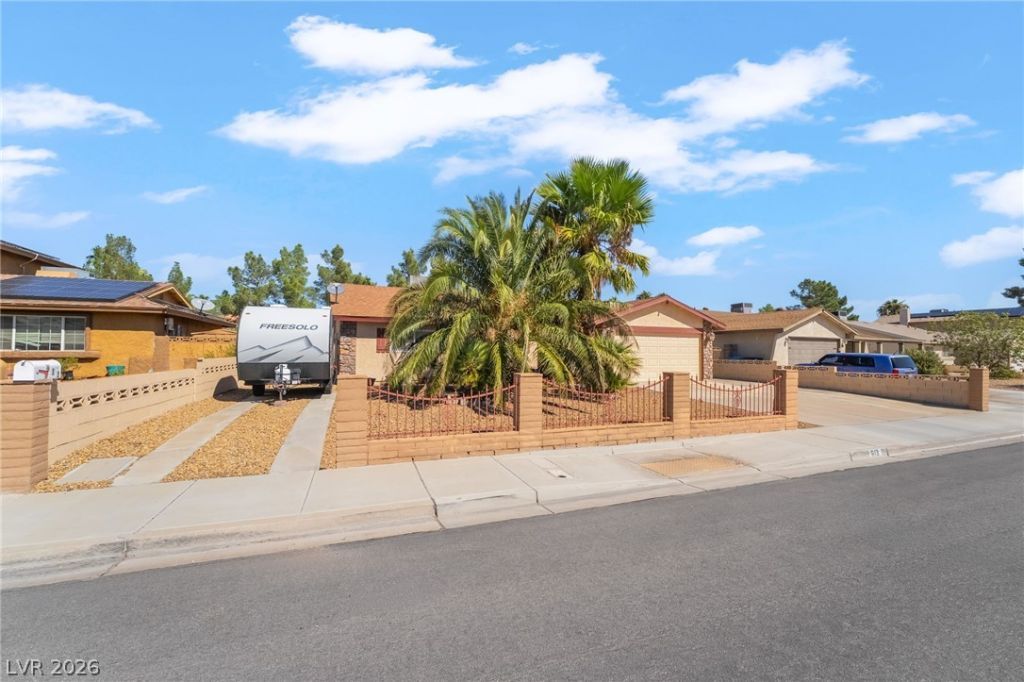
Single story-No HOA - POOL -RV Parking.......AC and water heater both replaced in 2024... Inside this home has an open layout, modern floors and a 2 way fireplace. The kitchen has been remodeled with granite and stainless appliances. The backyard is your own private oasis, Pool was completely updated, new plaster, decking and all new equipment. The final surprise is an Airconditioned workshop in back, 15 electrical outlets, stage quality lighting. The current owner used it as a recording studio. So its been insulated, fire walled and sound board added. This space has a dozen possible uses.
Property Features
Property Type: Residential - Single Family
Cooling: Central Air, Electric
Fireplaces: 1
Garage: 2
Heating: Central, Gas
Home Style: One Story
Lot Size: 0.16 Acres
Roof Type: Composition, Shingle
Stories: 1.0
Taxes: $1,412
Year Built: 1978
Amenities
Ceiling Fan(s)
Primary Downstairs
Window Treatments
Private Yard
Feature Descriptions
Appliances: Dryer, Gas Cooktop, Disposal, Microwave, Refrigerator, Washer
Association Amenities: None
Fencimg: Block, Back Yard
Fireplace: Living Room, Multi-Sided
Flooring: Carpet, Linoleum, Vinyl
Laundry: Gas Dryer Hookup, Laundry Room
Lot: Landscaped, Synthetic Grass, Trees, < 1/4 Acre
Parcel#: 179-29-512-006
Parking: Attached, Garage, Garage Door Opener, Inside Entrance, Open, RV Access/Parking, RV Paved
Parking Notes: Attached, Garage, Garage Door Opener, Inside Entrance
Pool: Heated, In Ground, Private, Pool/Spa Combo
Sewer: Public Sewer
Spa: Yes
Swimming Pool: Yes
Utilities: Underground Utilities
Water: Public
Window: Double Pane Windows, Window Treatments
Room Sizes
Bedroom 3: 11 X 10
Bedroom 2: 12 X 11
Primary Bedroom: 16 X 14
Local Schools
High School: Foothill
Middle School: Mannion Jack & Terry
Elementary School: Galloway, Fay,Galloway, Fay
Listed By / Shown By
Listed By
Agency Name: BHHS Nevada Properties
Agency Contact: earlw@bhhsnv.com
Agent Name: Earl E. White

Shown By
Agent Name: Shelly Walters
Agent Phone: Cell: (702) 491-9979
Agency Title: Wardley Real Estate

Estimate Your Payment
Estimated Payment
$ 2,090.94 per month $1,833.27 Principal & Interest $117.67 Property Tax $140.00 Homeowner's InsuranceChange Payment Information

Shelly Walters
S.0049375
Cell: (702) 491-9979
Fax: (702) 731-4181
Voice Mail: (702) 491-9979
Email Me


"GLVAR MLS deems information realiable but not guaranteed."
Listing data compilation and photo(s) © 2026 Greater Las Vegas Association of REALTORS® MLS , All Rights Reserved.
Privacy Policy / DMCA Notice / ADA Accessibility


This site is hosted, designed and copyright
© 1994 - 2026 by
Delta Media Group, Inc. -- Patent Pending --
Agent License Information: S.0049375
613 Valley View Drive | MLS# 2824845
This single family home located at 613 Valley View Drive , Henderson, NV 89002 is currently listed for sale with an asking price of $480,000. This property was built in 1978 and has 3 bedrooms and 2 full baths with 2052 sq. ft. Valley View Drive is located in the Highland Hills subdivision. Search Highland Hills real estate on www.sdwalters.com today.