
Shelly Walters
REALTOR®, S.0049375


BEDS4
BATHS1 full
SQUARE FEET1,663
MLS#2820497
STATUSActive
PROPERTY TYPEResidential - Mobile Home
Property Description
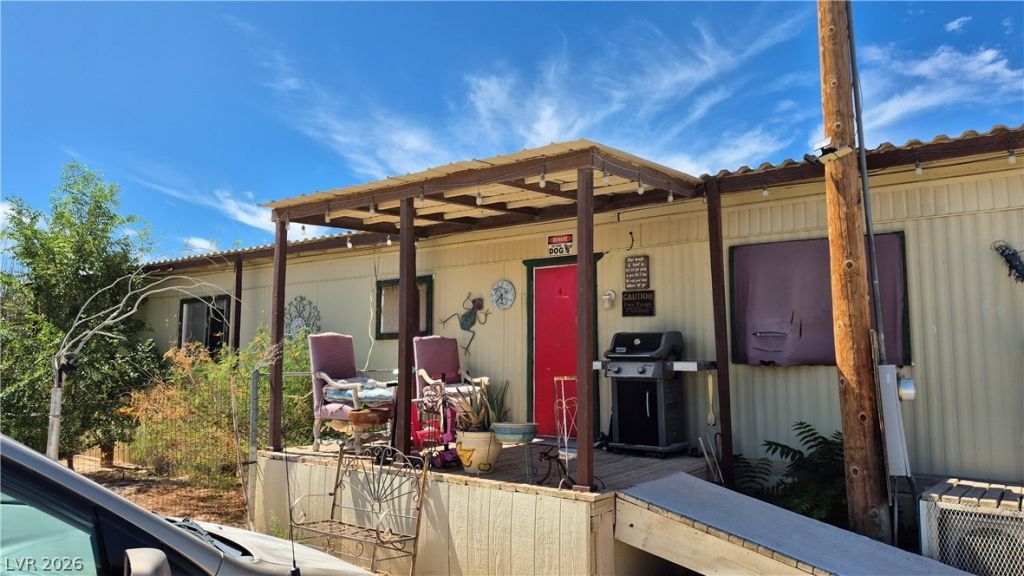
Actual home is a 1979 Hillcrest. Original dimensions are 14x64. unknown if additions were permitted by prior owners.. The possibilities are endless. You won't be disappointed. Like privacy? if so then this is your spot. 2.13 Acres of peace and serenity. Mountain views all around in this peaceful valley just 45 minutes from the Las Vegas strip.
Property Features
Property Type: Residential - Mobile Home
Cooling: Electric, Window Unit(s)
Heating: Electric, Wall Furnace
Home Style: Manufactured Home, One Story
Lot Size: 2.13 Acres
Roof Type: Metal
Stories: 1.0
Taxes: $373
Year Built: 1991
Amenities
Bathroom on Main Level
Bedroom on Main Level
Handicap Access
Primary Downstairs
Paneling/Wainscoting
Handicap Accessible
Out Building(s)
Porch
Patio
Private Yard
Feature Descriptions
Appliances: Dryer, Electric Range, Refrigerator, Washer
Association Amenities: None
Days on Site: 16
Exterior: Metal Siding, Other
Fencimg: Chain Link, Full
Flooring: Other, Tile
Laundry: Electric Dryer Hookup, Laundry Room
Lot: 1 to 5 Acres, Desert Landscaping, Landscaped, Trees
Outbuilding(s): Yes
Parcel#: 200-36-201-008
Parking: Open, RV Potential, RV Access/Parking
Parking Notes: Open, RV Potential, RV Access/Parking
Patio/Porch: Covered, Patio, Porch
Sewer: Septic Tank
Special View Info: Mountain(s)
Utilities: Electricity Available, Septic Available
Water: Private, Well
Room Sizes
Bedroom 3: 12 X 10
Bedroom 2: 12 X 10
Primary Bedroom: 14 X 10
Kitchen: 9 X 12
Local Schools
High School: Sandy Valley High School
Middle School: Sandy Valley
Elementary School: Sandy Valley,Sandy Valley
Listed By / Shown By
Listed By
Agency Name: Keller Williams MarketPlace
Agency Contact: fraserpropertieslv@gmail.com
Agent Name: Robin L. Fraser

Shown By
Agent Name: Shelly Walters
Agent Phone: Cell: (702) 491-9979
Agency Title: Wardley Real Estate

Estimate Your Payment
Estimated Payment
$ 1,161.61 per month $1,050.31 Principal & Interest $31.08 Property Tax $80.21 Homeowner's InsuranceChange Payment Information

Shelly Walters
S.0049375
Cell: (702) 491-9979
Fax: (702) 731-4181
Voice Mail: (702) 491-9979
Email Me


"GLVAR MLS deems information realiable but not guaranteed."
Listing data compilation and photo(s) © 2026 Greater Las Vegas Association of REALTORS® MLS , All Rights Reserved.
Privacy Policy / DMCA Notice / ADA Accessibility


This site is hosted, designed and copyright
© 1994 - 2026 by
Delta Media Group, Inc. -- Patent Pending --
Agent License Information: S.0049375
615 Oswego Street, Unit 263 | MLS# 2820497
This single family home located at 615 Oswego Street, Unit 263, Sandy Valley, NV 89019 is currently listed for sale with an asking price of $275,000. This property was built in 1991 and has 4 bedrooms and 1 full baths with 1663 sq. ft. Search Sandy Valley real estate on www.sdwalters.com today.