
Shelly Walters
REALTOR®, S.0049375


BEDS6
BATHS4 full
SQUARE FEET3,478
MLS#2811803
STATUSActive
PROPERTY TYPEResidential - Single Family
SUBDIVISIONBlack Mountain Golf Cntry Club
Property Description
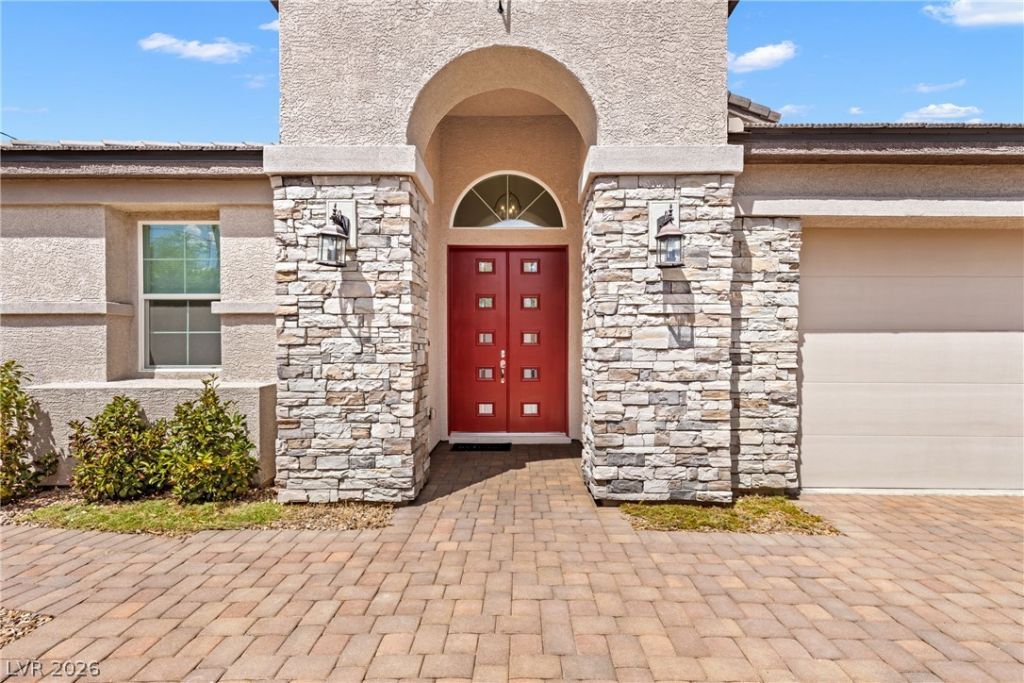
Discover this semi-custom Henderson home, only 2 years old, offering nearly 3,500 sq ft, 6 bedrooms, 4 baths, RV parking and NO HOA! Designed for true single-story living, the main level features the primary suite, additional bedroom/den, spacious Great Room, gourmet kitchen and laundry. The kitchen showcases quartz countertops, stainless appliances, double ovens, oversized island, 42 cabinetry and large walk-in pantry. Upstairs provides additional bedrooms and flexible spaces ideal for guests, home office, gym or entertainment, plus a balcony with Las Vegas Strip and mountain views. Enjoy an extra-large gated RV parking area with room for your RV, boat and toys. The generous backyard is a blank canvas with space to create your dream outdoor retreat, pool or entertaining area. Conveniently located near Downtown Henderson, Water Street District, recreation, parks and trails.
Property Features
Property Type: Residential - Single Family
Cooling: Central Air, Electric,2 Units
Garage: 3
Heating: Central, Electric, Multiple Heating Units
Home Style: One and One Half Story, One Story
Lot Size: 0.24 Acres
Roof Type: Tile
Stories: 1.0
Taxes: $7,716
Year Built: 2024
Amenities
Bathroom on Main Level
Bedroom on Main Level
Primary Downstairs
None
Deck
Patio
Feature Descriptions
Appliances: Built-In Electric Oven, Double Oven, Dryer, Electric Cooktop, Disposal, Refrigerator, Washer
Association Amenities: None
Days on Site: 42
Fencimg: Block, Back Yard
Flooring: Carpet, Tile
Laundry: Electric Dryer Hookup, Main Level
Lot: 1/4 to 1 Acre Lot, Desert Landscaping, Landscaped
Parcel#: 179-19-610-072
Parking: Attached, Garage, Private, RV Gated, RV Access/Parking
Parking Notes: Attached, Garage, Private, RV Gated, RV Access/Parking
Patio/Porch: Covered, Deck, Patio
Sewer: Public Sewer
Utilities: Cable Available, Underground Utilities
Water: Public
Window: Low-Emissivity Windows
Room Sizes
Great Room: 21 X 28
Den: 12 X 12
Bedroom 6: 13 X 13
Bedroom 5: 14 X 14
Bedroom 4: 13 X 12
Bedroom 3: 12 X 12
Bedroom 2: 15 X 12
Primary Bedroom: 19 X 16
Local Schools
High School: Foothill
Middle School: Mannion Jack & Terry
Elementary School: Newton, Ulis,Newton, Ulis
Listed By / Shown By
Listed By
Agency Name: Coldwell Banker Premier
Agency Contact: (480) 226-0521
Agent Name: Susan Cruz

Shown By
Agent Name: Shelly Walters
Agent Phone: Cell: (702) 491-9979
Agency Title: Wardley Real Estate

Estimate Your Payment
Estimated Payment
$ 4,322.34 per month $3,418.29 Principal & Interest $643.00 Property Tax $261.04 Homeowner's InsuranceChange Payment Information

Shelly Walters
S.0049375
Cell: (702) 491-9979
Fax: (702) 731-4181
Voice Mail: (702) 491-9979
Email Me


"GLVAR MLS deems information realiable but not guaranteed."
Listing data compilation and photo(s) © 2026 Greater Las Vegas Association of REALTORS® MLS , All Rights Reserved.
Privacy Policy / DMCA Notice / ADA Accessibility


This site is hosted, designed and copyright
© 1994 - 2026 by
Delta Media Group, Inc. -- Patent Pending --
Agent License Information: S.0049375
625 Robin Lane | MLS# 2811803
This single family home located at 625 Robin Lane, Henderson, NV 89015 is currently listed for sale with an asking price of $895,000. This property was built in 2024 and has 6 bedrooms and 4 full baths with 3478 sq. ft. Robin Lane is located in the Black Mountain Golf Cntry Club subdivision. Search Black Mountain Golf Cntry Club real estate on www.sdwalters.com today.