
Shelly Walters
REALTOR®, S.0049375


BEDS4
BATHS3 full 1 partial
SQUARE FEET2,154
MLS#2802646
STATUSActive
PROPERTY TYPERental - Townhouse
SUBDIVISIONSummerlin Village 21 Parcels P Q R
Property Description
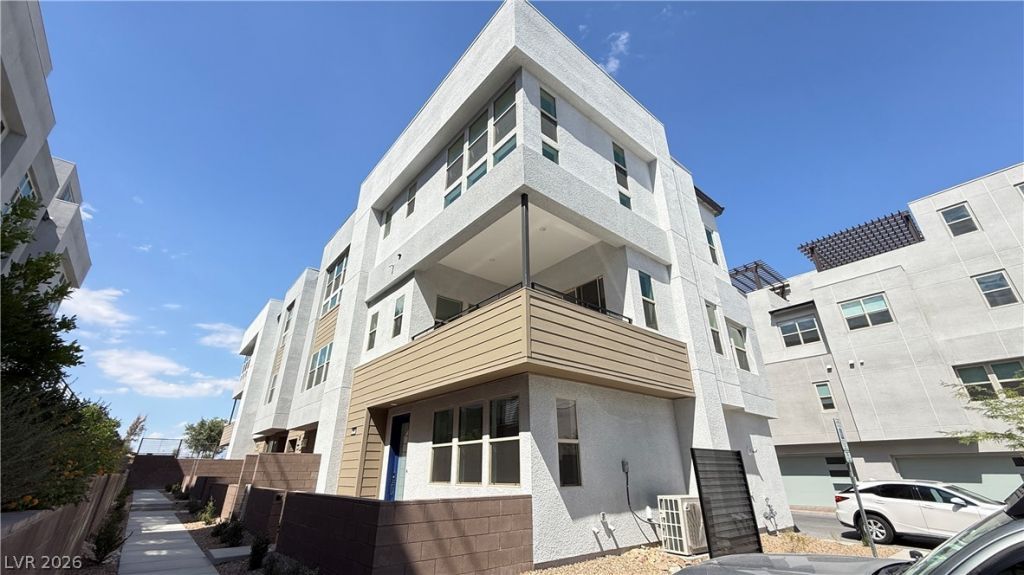
Brand-new Toll Brothers townhome in Cordillera, ready for immediate move-in! This desirable corner unit is ideally located next to guest parking and offers convenient access to nearby parks and a future shopping center. The home features a first-floor en-suite bedroom, offering flexible use for additional living space, office, or private sleeping area. The main living area showcases soaring 11-foot ceilings, an open layout, and a spacious walk-in pantry. The beautiful primary suite includes two generous walk-in closets and a luxurious bathroom with dual sinks, a shower, and a private water closet. Additional upgrades include an oversized two-car garage, whole-home water filtration system, water softener, ceiling fans in all rooms, and custom roller blinds throughout. Enjoy modern comfort, thoughtful upgrades, and a highly convenient location. Schedule your showing today!
Property Features
Property Type: Rental - Townhouse
Cooling: Central Air, Electric
Garage: 2
Heating: Central, Gas
Home Style: Three Story
Lot Size: 0.04 Acres
Roof Type: Tile
Stories: 3.0
Year Built: 2026
Amenities
Bedroom on Main Level
Window Treatments
Balcony
Feature Descriptions
Appliances: Built-In Gas Oven, Dryer, Dishwasher, Disposal, Microwave, Refrigerator, Water Softener, Washer/Dryer, Washer/DryerAllInOne, Water Purifier, Washer
Association Amenities: Pool, Spa/Hot Tub
Community Features: Pool
Days on Site: 1
Exterior: Frame, Stucco
Fencimg: None
Flooring: Carpet, Luxury Vinyl Plank
Hot Tub: Yes
Laundry: Cabinets, Gas Dryer Hookup, Laundry Room, Sink, Upper Level
Parcel#: 137-22-814-104
Parking: Garage, Private, Guest
Parking Notes: Garage, Private, Guest
Patio/Porch: Balcony
Pets Allowed: No
Pool: Community
Swimming Pool: Yes
Utilities: Cable Available
Window: Window Treatments
Room Sizes
Kitchen: 13 X 11
Family Room: 15 X 10
Bedroom 4: 11 X 10
Bedroom 3: 10 X 10
Bedroom 2: 12 X 10
Primary Bedroom: 13 X 13
Local Schools
High School: Palo Verde
Middle School: Becker
Elementary School: Abston, Sandra B,Abston, Sandra B
Listed By / Shown By
Listed By
Agency Name: Century 21 1st Priority Realty
Agency Contact: 702-835-8855
Agent Name: Hannah G. Lee

Shown By
Agent Name: Shelly Walters
Agent Phone: Cell: (702) 491-9979
Agency Title: Wardley Real Estate


Shelly Walters
S.0049375
Cell: (702) 491-9979
Fax: (702) 731-4181
Voice Mail: (702) 491-9979
Email Me


"GLVAR MLS deems information realiable but not guaranteed."
Listing data compilation and photo(s) © 2026 Greater Las Vegas Association of REALTORS® MLS , All Rights Reserved.
Privacy Policy / DMCA Notice / ADA Accessibility


This site is hosted, designed and copyright
© 1994 - 2026 by
Delta Media Group, Inc. -- Patent Pending --
Agent License Information: S.0049375
659 Fortis Creek Street | MLS# 2802646
This property located at 659 Fortis Creek Street , Las Vegas, NV 89138 is currently listed for rent with an asking price of $2,850 / Monthly. Search Las Vegas real estate on www.sdwalters.com today.