
Shelly Walters
REALTOR®, S.0049375


BEDS4
BATHS2 full 1 partial
SQUARE FEET2,037
MLS#2805046
STATUSActive
PROPERTY TYPEResidential - Single Family
SUBDIVISIONDeer Spgs Phase 2
Property Description
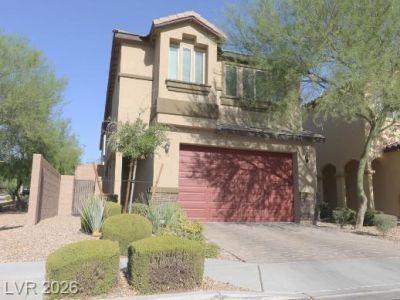
Beautiful 4-bedroom home perfectly situated on a desirable corner lot! Fresh new paint, brand-new carpet, and a new refrigerator make this home truly move-in ready. Enjoy low-maintenance living with the HOA maintaining the front yard. A nearby community park and access to a community pool in the neighboring community provide great opportunities for family fun and outdoor enjoyment. Conveniently located near shopping, dining, a hospital, and everyday amenities, this home is ready to welcome its new owners!
Property Features
Property Type: Residential - Single Family
Cooling: Central Air, Electric
Garage: 2 car attached
Heating: Central, Gas
Home Style: Two Story
Lot Size: 0.08 Acres
Roof Type: Tile
Stories: 2.0
Taxes: $4,600
Year Built: 2017
Amenities
None
Private Yard
Feature Descriptions
Appliances: Dryer, Dishwasher, Disposal, Gas Range, Refrigerator, Washer
Days on Site: 1
Fencimg: Block, Back Yard
Flooring: Carpet, Tile
HOA Fee: 140/ Monthly
Laundry: Gas Dryer Hookup, Main Level
Lot: Desert Landscaping, Landscaped, < 1/4 Acre
Parcel#: 125-20-316-068
Parking: Attached, Garage, Private
Parking Notes: Attached, Garage, Private
Sewer: Public Sewer
Utilities: Cable Available
Water: Public
Room Sizes
Dining Room: 11 X 11
Bedroom 4: 11 X 10
Bedroom 3: 11 X 10
Bedroom 2: 11 X 10
Primary Bedroom: 14 X 17
Local Schools
High School: Centennial
Middle School: Escobedo Edmundo
Elementary School: Darnell, Marshall C,Darnell, Marshall C
Listed By / Shown By
Listed By
Agency Name: Coldwell Banker Premier
Agency Contact: (209) 620-0555
Agent Name: Audra Damore

Shown By
Agent Name: Shelly Walters
Agent Phone: Cell: (702) 491-9979
Agency Title: Wardley Real Estate

Estimate Your Payment
Estimated Payment
$ 2,253.83 per month $1,737.79 Principal & Interest $383.33 Property Tax $132.71 Homeowner's InsuranceChange Payment Information

Shelly Walters
S.0049375
Cell: (702) 491-9979
Fax: (702) 731-4181
Voice Mail: (702) 491-9979
Email Me


"GLVAR MLS deems information realiable but not guaranteed."
Listing data compilation and photo(s) © 2026 Greater Las Vegas Association of REALTORS® MLS , All Rights Reserved.
Privacy Policy / DMCA Notice / ADA Accessibility


This site is hosted, designed and copyright
© 1994 - 2026 by
Delta Media Group, Inc. -- Patent Pending --
Agent License Information: S.0049375
6623 Seahorse Reef Street | MLS# 2805046
This single family home located at 6623 Seahorse Reef Street , Las Vegas, NV 89149 is currently listed for sale with an asking price of $455,000. This property was built in 2017 and has 4 bedrooms and 2 full and 1 partial baths with 2037 sq. ft. Seahorse Reef Street is located in the Deer Spgs Phase 2 subdivision. Search Deer Spgs Phase 2 real estate on www.sdwalters.com today.