
Shelly Walters
REALTOR®, S.0049375


BEDS4
BATHS3 full
SQUARE FEET2,520
MLS#2819085
STATUS(Bank Owned) - Active
PROPERTY TYPEResidential - Single Family
SUBDIVISIONHollywood Alto
Property Description
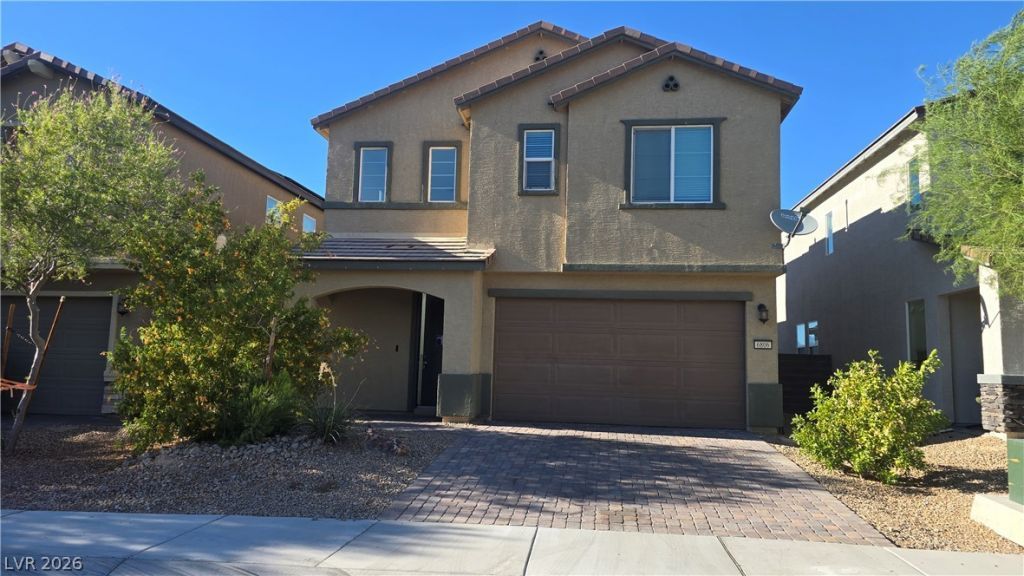
Great opportunity to bring this spacious two-story home back to its original beauty! Offering 4 bedrms 3.5 baths, this unique floor plan features 2 primary suites, including a convenient downstairs bedroom w. a private bath & generous walk-in closet.The kitchen features granite countertops, ample cabinetry, stainless steel appliances, & a large breakfast-bar island. Upstairs you'll find the second primary suite with a private balcony, along with 2 additional spacious bedrooms sharing a Jack-and-Jill bathroom. Laundry areas are conveniently located on both levels, and the home offers plenty of storage throughout.The backyard features a covered patio and plenty of potential to create your own outdoor retreat. The property is currently in need of TLC, including wall repairs, damaged/soiled carpeting, fresh paint, & other cosmetic improvements. With some repairs and personal touches, this home has the potential to shine once again.A great opportunity for a buyer looking to renovate and customize a home with a versatile floor plan and plenty of space. Property is being sold in its current condition. no repairs.
Property Features
Property Type: Residential - Single Family
Cooling: Central Air, Gas
Garage: 2
Heating: Central, Electric, Gas
Home Style: Two Story
Lot Size: 0.09 Acres
Roof Type: Tile
Stories: 2.0
Taxes: $4,209
Year Built: 2021
Amenities
Bathroom on Main Level
Bedroom on Main Level
Ceiling Fan(s)
Half Bath on Main Level
Primary Downstairs
Private Yard
Feature Descriptions
Appliances: Dryer, Dishwasher, Disposal, Gas Range, Microwave, Washer
Days on Site: 25
Exterior: Drywall
Fencimg: Block, Brick, Back Yard
Flooring: Carpet, Tile
HOA Fee: 24/ Monthly
Laundry: Gas Dryer Hookup, Main Level, Upper Level
Lot: Desert Landscaping, Landscaped, < 1/4 Acre
Parcel#: 140-14-110-018
Parking: Assigned, Attached, Garage, Uncovered
Parking Notes: Assigned, Attached, Garage, Uncovered
Sewer: Public Sewer
Utilities: Underground Utilities
Water: Public
Window: Insulated Windows
Room Sizes
Bedroom 4: 13 X 15
Bedroom 3: 11 X 11
Bedroom 2: 12 X 11
Primary Bedroom: 16 X 17
Local Schools
High School: Sunrise Mountain School
Middle School: Bailey Dr William(Bob)H
Elementary School: Hickey, Liliam Lujan,Hickey, Liliam Luja
Listed By / Shown By
Listed By
Agency Name: King Realty Group
Agency Contact: jennyloverealtor@gmail.com
Agent Name: Jenny Love

Shown By
Agent Name: Shelly Walters
Agent Phone: Cell: (702) 491-9979
Agency Title: Wardley Real Estate

Estimate Your Payment
Estimated Payment
$ 1,994.73 per month $1,527.35 Principal & Interest $350.75 Property Tax $116.64 Homeowner's InsuranceChange Payment Information

Shelly Walters
S.0049375
Cell: (702) 491-9979
Fax: (702) 731-4181
Voice Mail: (702) 491-9979
Email Me


"GLVAR MLS deems information realiable but not guaranteed."
Listing data compilation and photo(s) © 2026 Greater Las Vegas Association of REALTORS® MLS , All Rights Reserved.
Privacy Policy / DMCA Notice / ADA Accessibility


This site is hosted, designed and copyright
© 1994 - 2026 by
Delta Media Group, Inc. -- Patent Pending --
Agent License Information: S.0049375
6806 Chargehand Avenue | MLS# 2819085
This single family home located at 6806 Chargehand Avenue, Las Vegas, NV 89156 is currently listed for sale with an asking price of $399,900. This property was built in 2021 and has 4 bedrooms and 3 full baths with 2520 sq. ft. Chargehand Avenue is located in the Hollywood Alto subdivision. Search Hollywood Alto real estate on www.sdwalters.com today.